
BEDS4
BATHS2 full 1 partial
MLS#1241657
STATUSPending
PROPERTY TYPEResidential - Single Family
SUBDIVISIONMallard Woods
Property Description
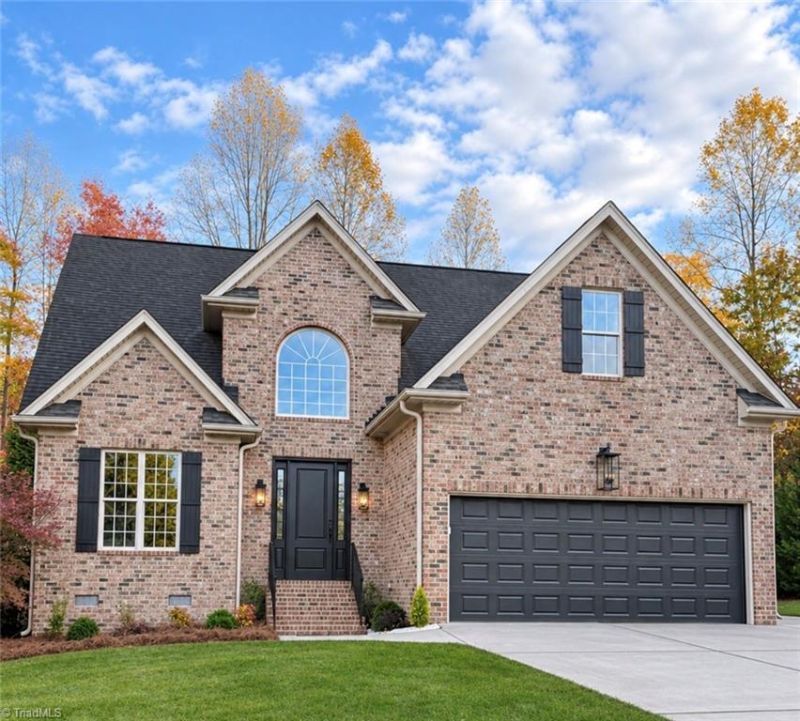
Charming all-brick 4BR/2.5BA home in the charming Mallard Woods Subdivision! Featuring soaring ceilings, refinished hardwood floors & elegant moldings throughout. Vaulted dining room with wainscoting flows into the updated kitchen featuring quartz counters & backsplash, new stainless GE appliances & pantry. Breakfast area offers a custom island with leathered granite & storage. Light-filled great room features cozy gas logs. MAIN LEVEL primary suite boasts double tray ceiling with accent lighting, dual quartz vanities, tile flooring, oversized tiled shower with bench, frameless glass & walk-in closet. UPSTAIRS offers 3 spacious bedrooms with decorative new carpet, full bath with quartz counters & tile flooring, plus catwalk overlooking the foyer & great room. Enjoy upper & lower concrete patios, 2-car garage & generous driveway with additional parking. Timeless brick construction meets modern updates in a beautiful neighborhood convenient to Asheboro & Greensboro!
Property Features
Property Type: Residential - Single Family
Cooling: Central Air
Fireplaces: 1
Fuel Type: Electric, Natural Gas
Garage: 2 car attached
Garage: Attached Garage
Heating: Fireplace(s), Forced Air, Heat Pump, Electric, Natural
Home Style: Traditional
Lot Size: 0.50 Acres
Stories: 1.5
Year Built: 2006
Feature Descriptions
Appliance: Microwave, Dishwasher, Disposal, Ice Maker, Free-Standing Range, Electric Water Heater
Attic: Pulldown Stairs
Days on Site: 3
Energy: Insulated Windows
Exterior: Block, Vinyl Siding
Fireplace: Gas Log, Great Room
Flooring: Carpet, Tile, Wood
HOA: Yes
HOA Fee: 242
Interior: Ceiling Fan(s), Dead Bolt(s), Pantry, Separate Shower, Vaulted Ceiling(s)
Lot: City Lot, Level
Lot Dimensions: 0.50 acre(s)
Sewer: Public Sewer
Total Rooms: 8
Water: Public
Water Heater: Electric
Listed By / Shown By
Listed By
Agency Name: RE/MAX Central Realty
Agency Contact: 336-626-5600
Shown By
Agency Title: Lake Norman Realty
Agency Phone: 704-450-1175

Estimate Your Payment
Estimated Payment
$ 2,456.16 per month $2,328.56 Principal & Interest $0.00 Property Tax (data not provided by mls) $127.60 Homeowner's Insurance
654 Mallard Drive | MLS# 1241657
This single family home located at 654 Mallard Drive, Randleman, NC 27317 is currently listed for sale with an asking price of $437,500. This property was built in 2006 and has 4 bedrooms and 2 full and 1 partial baths. Mallard Drive is located in the Mallard Woods subdivision. Search Mallard Woods real estate on www.lakenormanrealty.com today.