
BEDS3
BATHS2 full 1 partial
SQUARE FEET1,925
MLS#4430093
STATUSActive
PROPERTY TYPEResidential - Single Family
SUBDIVISIONCoventry Woods
Property Description
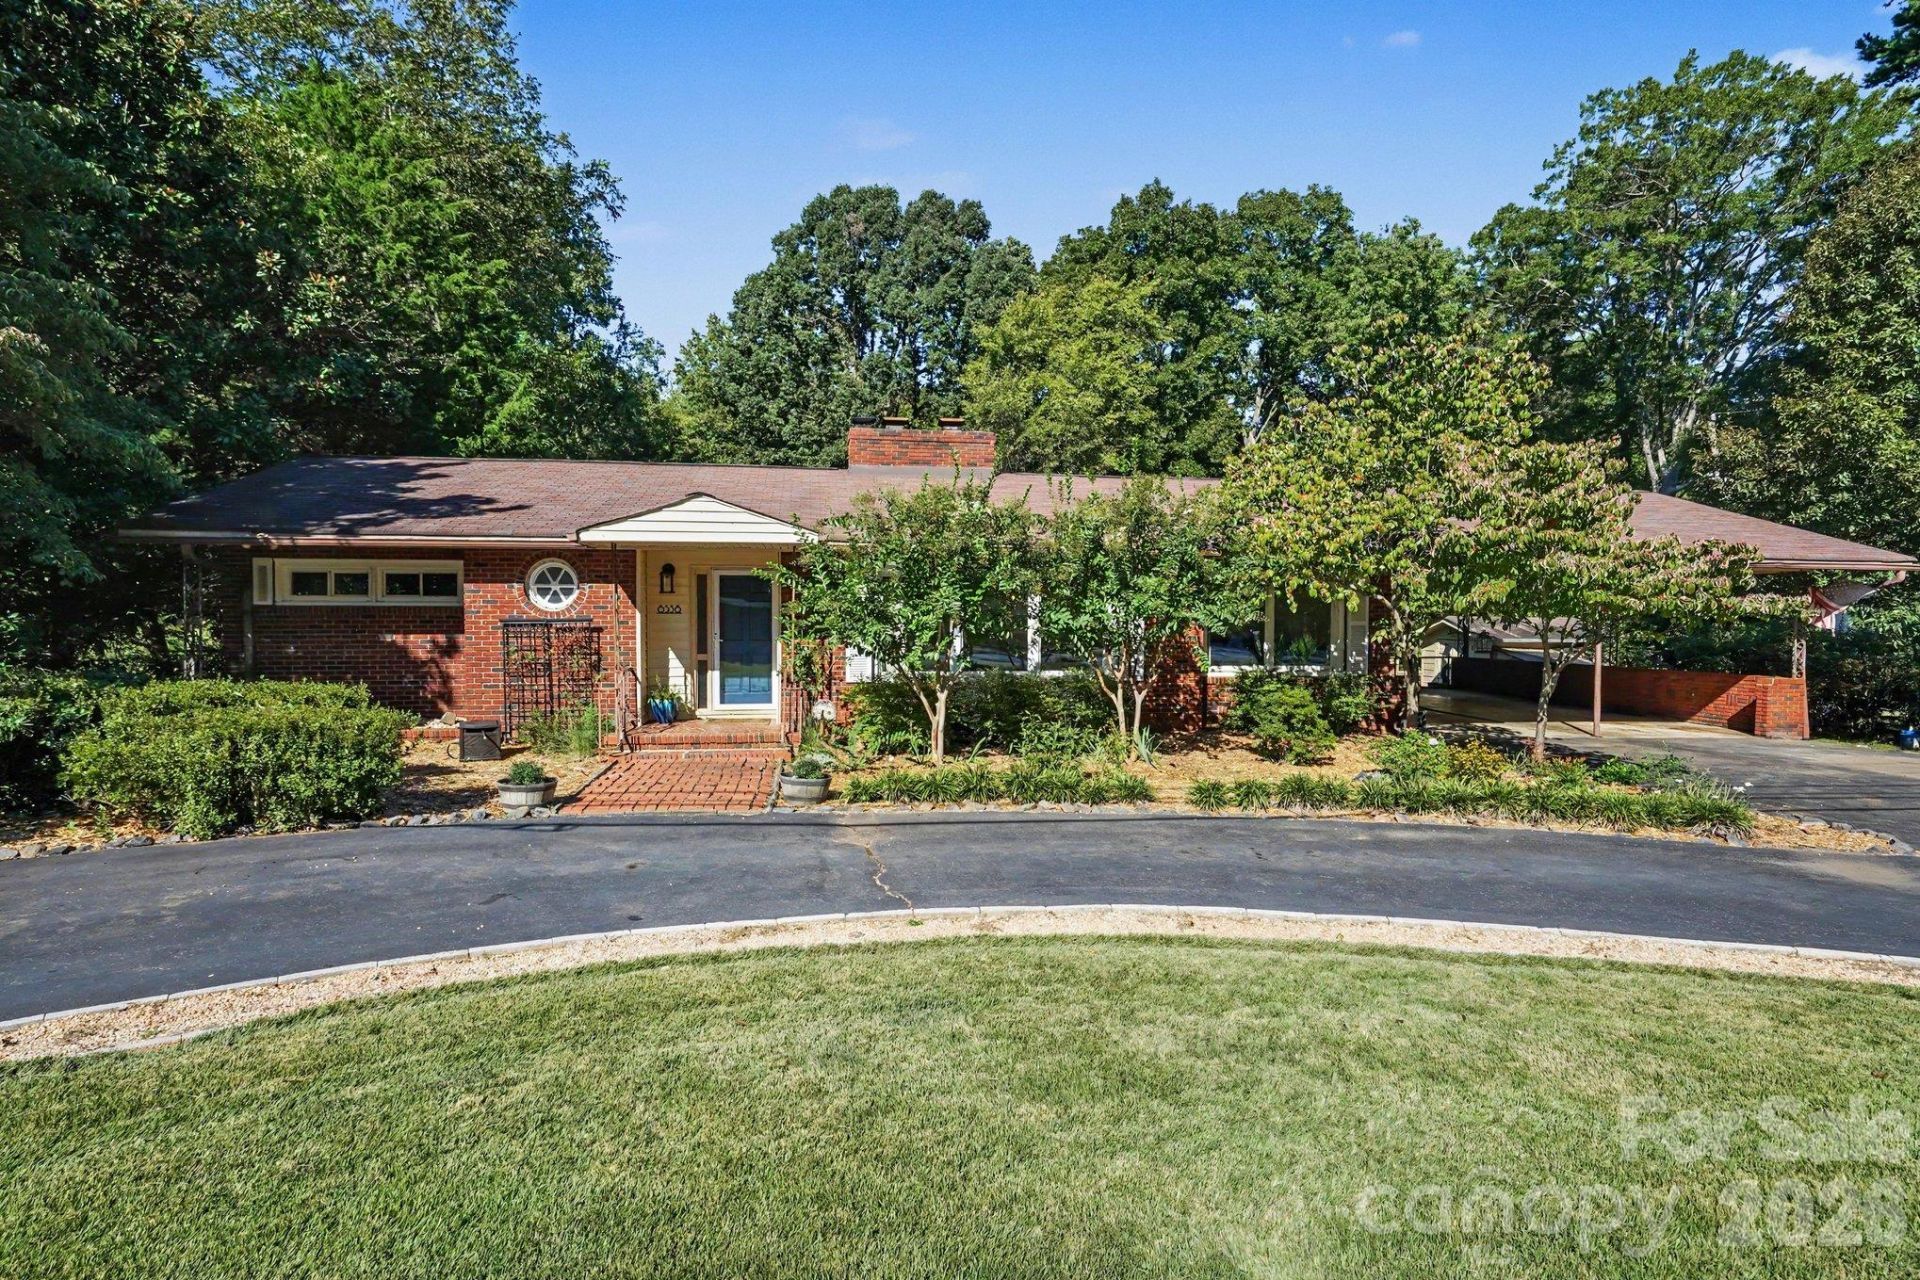
NO HOA, an updated kitchen, spacious lot, and mid-century character?all just minutes from Uptown Charlotte in established Coventry Woods! Original hardwood floors and built-ins bring the charm, while updated windows, gas cooking, two fireplaces, and flexible living spaces add everyday function.Step outside to an urban retreat with established gardens, fruit-bearing plants, a chicken coop, and plenty of room to enjoy the outdoors. A screened porch, deck, and patio create multiple spaces to relax or entertain, while the carport, storage building, and additional storage areas provide plenty of room for extras.Established landscaping brings beautiful seasonal color, and a Mecklenburg County park with greenway and playground access is right next door. Character, outdoor space, NO HOA, and city convenience?this Coventry Woods home offers a lifestyle that's hard to find this close to Uptown!
Property Features
Property Type: Residential - Single Family
Fenced: Yes
Heating: Electric, Heat Pump
Home Style: Contemporary
Lot Size: 0.63 Acres
Roof Type: Architectural Shingle
Year Built: 1958
Amenities
Entrance Foyer
Storage
Feature Descriptions
Appliances: Dishwasher, Disposal, Gas Range, Gas Water Heater, Microwave, Refrigerator
Community Features: Picnic Area, Playground
Days on Site: 1
Exterior: Brick Full, Vinyl
Fireplace: Den, Gas, Living Room
Flooring: Carpet, Wood
Foundation: Crawl Space
Laundry: Laundry Room, Main Level
Lot: Orchard(s), Level, Private, Wooded
Other Structures: Shed(s), Other - See Remarks
Parcel#: 133-094-01
Parking: Attached Carport, Circular Driveway, Driveway
Patio/Porch: Rear Porch, Screened
Sewer: Septic Installed
Water: City
Local Schools
High School: Unspecified
Middle School: Unspecified
Elementary School: Unspecified
Listed By / Shown By
Listed By
Agency Name: Mark Spain Real Estate
Agency Contact: cindygreene@markspain.com
Shown By
Agency Title: Lake Norman Realty
Agency Phone: 704-450-1175

Estimate Your Payment
Estimated Payment
$ 2,470.20 per month $2,341.86 Principal & Interest $0.00 Property Tax (data not provided by mls) $128.33 Homeowner's Insurance
6536 Reddman Road | MLS# 4430093
This single family home located at 6536 Reddman Road , Charlotte, NC 28212 is currently listed for sale with an asking price of $440,000. This property was built in 1958 and has 3 bedrooms and 2 full and 1 partial baths with 1925 sq. ft. Reddman Road is located in the Coventry Woods subdivision. Search Coventry Woods real estate on www.lakenormanrealty.com today.