
BEDS3
BATHS2 full 1 partial
SQUARE FEET1,851
MLS#4426678
STATUSActive
PROPERTY TYPEResidential - Townhouse
SUBDIVISIONPark South Station
Property Description
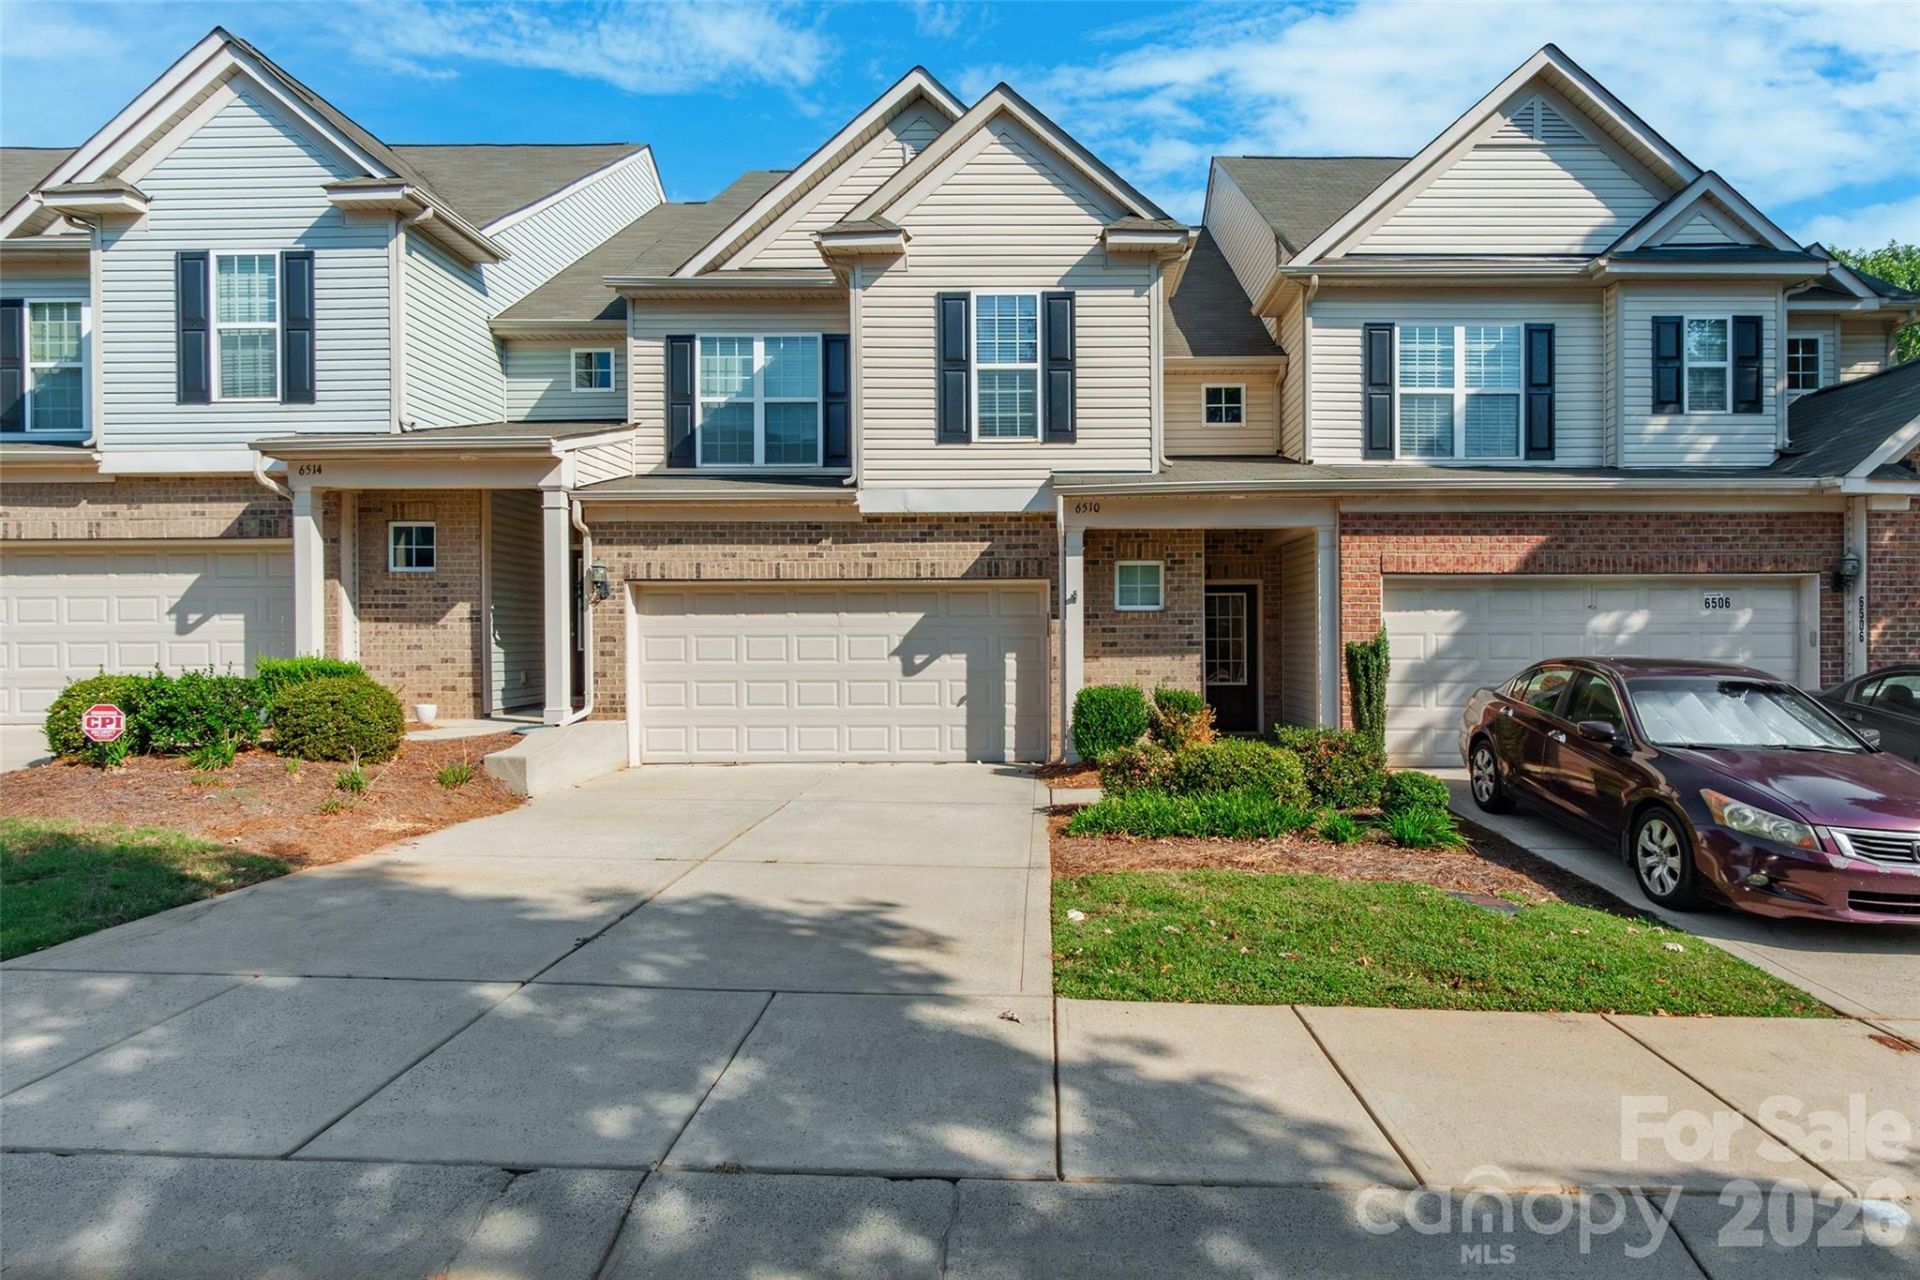
Welcome home to this move-in-ready townhome in sought-after Park South Station. Three bedrooms, two and a half baths and a two-car garage, with an open floor plan and soaring ceilings in the entry that set the tone the moment you walk in. The main level carries hardwood flooring and crown molding through to a great room with built-in cabinetry and gas logs - the kind of room you settle into on a quiet evening. The kitchen holds its own with 42-inch cabinets, granite countertops, stainless steel appliances and a tile backsplash. Upstairs, the primary suite offers a large walk-in closet with built-in shelving, and two more bedrooms and the laundry room sit just down the hall. The entire interior has been freshly painted and the HVAC system was replaced in 2025, so there is nothing left to do but move in. Out back, a fenced patio gives you a private spot to unwind. Park South Station adds a gated entrance, community pool, club house, fitness center, dog park and playground, plus access to the Sugar Creek Greenway - with SouthPark's shops and restaurants only minutes away.
Property Features
Property Type: Residential - Townhouse
Fenced: Yes
Garage: 2 car attached
Heating: Forced Air, Natural Gas
Home Style: Traditional
Lot Size: 0.07 Acres
Roof Type: Architectural Shingle
Year Built: 2013
Amenities
Attic Stairs Pulldown
Breakfast Bar
Cable Prewire
Entrance Foyer
Open Floorplan
Pantry
Walk-In Closet(s)
Walk-In Pantry
Lawn Maintenance
Feature Descriptions
Appliances: Dishwasher, Disposal, Dryer, Electric Water Heater, Exhaust Fan, Gas Range, Microwave, Plumbed For Ice Maker, Refrigerator, Self Cleaning Oven, Washer/Dryer
Community Features: Clubhouse, Dog Park, Fitness Center, Gated, Outdoor Pool, Picnic Area, Playground, Recreation Area, Sidewalks, Street Lights
Days on Site: 4
Exterior: Brick Partial, Vinyl
Fireplace: Gas Log, Great Room
Flooring: Carpet, Hardwood, Tile
Foundation: Slab
HOA Fee: $122/ Monthly
Laundry: Laundry Room, Upper Level, Washer Hookup
Lot: Level
Parcel#: 173-062-57
Parking: Driveway, Attached Garage, Garage Door Opener, Garage Faces Front, Keypad Entry
Patio/Porch: Patio
Pets Allowed: Yes, Cats OK, Dogs OK
Security: Carbon Monoxide Detector(s), Smoke Detector(s)
Sewer: Private Sewer, Other - See Remarks
Utilities: Cable Available, Cable Connected, Electricity Connected, Natural Gas, Wired Internet Available
Water: Other - See Remarks
Window Features: Insulated Window(s), Storm Window(s)
Local Schools
High School: South Mecklenburg
Middle School: Carmel
Elementary School: Huntingtowne Farms
Listed By / Shown By
Listed By
Agency Name: Stephen Cooley Real Estate
Agency Contact: higgins@stephencooley.com
Shown By
Agency Title: Lake Norman Realty
Agency Phone: 704-450-1175

Estimate Your Payment
Estimated Payment
$ 2,666.69 per month $2,528.15 Principal & Interest $0.00 Property Tax (data not provided by mls) $138.54 Homeowner's Insurance
6510 Central Pacific Avenue , Unit Charlotte | MLS# 4426678
This townhouse located at 6510 Central Pacific Avenue , Unit Charlotte, Charlotte, NC 28210 is currently listed for sale with an asking price of $475,000. This property was built in 2013 and has 3 bedrooms and 2 full and 1 partial baths with 1851 sq. ft. Central Pacific Avenue , Unit Charlotte is located in the Park South Station subdivision. Search Park South Station real estate on www.lakenormanrealty.com today.