
BEDS3
BATHS3 full
SQUARE FEET3,416
MLS#4426124
STATUSActive
PROPERTY TYPEResidential - Single Family
SUBDIVISIONShire Farms
Property Description
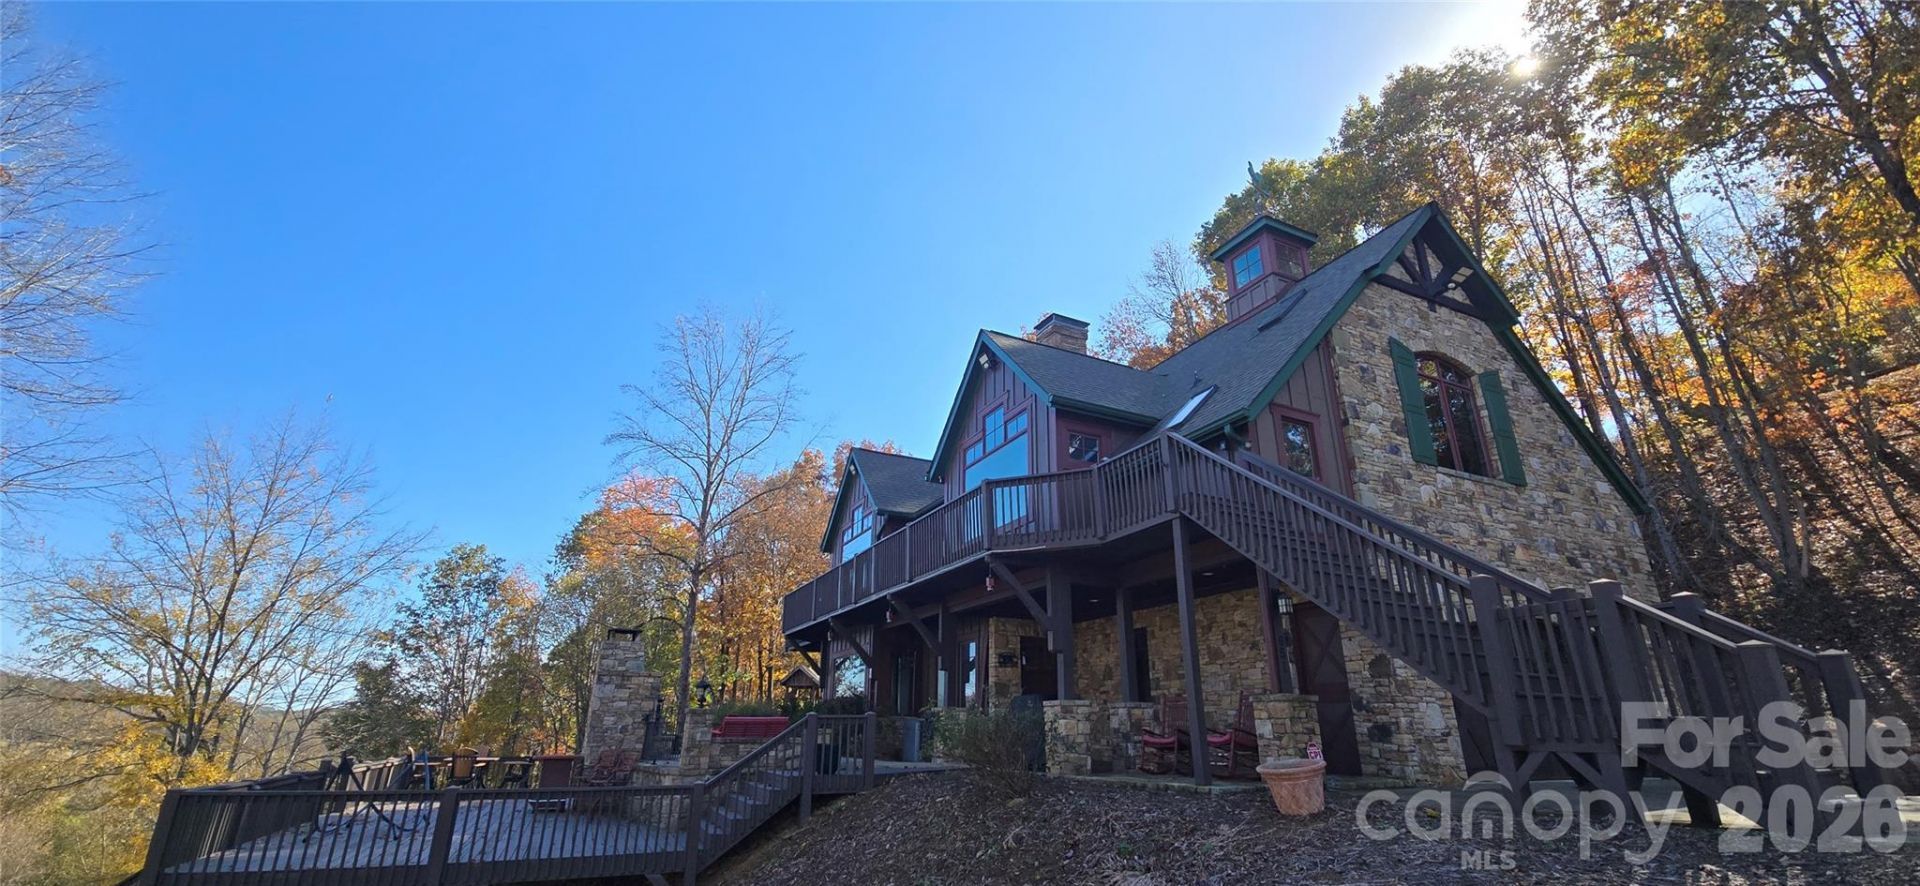
Unique Lodge Style Architectural Designed Craftsman Home on 9.2 Acres with Fenced Pasture, Barn, and Buildings! This is a Special One of Kind Home in a very Private Setting! Enjoy Mountain and Broad River Views(Swim/Kayak too)!! Outdoor Lighting and Custom Pavilion at the Riverfront provide a wonderful spot for entertaining. From the Covered Porch, Patio, or Wrap Around Balcony, there are amazing views in every direction. Additional 45'x31' Detached Garage is suitable for Equipment Storage, Workshop, 4 + Acres of Fenced Pasture, Barn and Creek. Custom Built home offers an open floor plan with 2 levels of living!! Ground level has a Guest Suite/w Full Bath, Den, Wet Bar & Bev. Ref, Office Space, & Covered Porch. Main living area offers Vaulted Wood Ceilings, Custom Beams. Gourmet Kitchen with Wolfe Gas Stove, Great Room/w Stone FP, Huge Dining area, Primary BR w/Dual Closets & Huge Bath, Sitting Room & Porch. Whole House Generator + SO MUCH MORE!! All Furnishings & W+D included w/ proper accepted offer.
Property Features
Property Type: Residential - Single Family
Fenced: Yes
Garage: 4 car attached
Heating: Central, Electric, Forced Air, Heat Pump
Home Style: Arts and Crafts, Rustic
Lot Size: 9.20 Acres
Year Built: 2006
Amenities
Fence
Fire Pit
Feature Descriptions
Appliances: Bar Fridge, Dishwasher, Disposal, Double Oven, Exhaust Fan, Exhaust Hood, Filtration System, Freezer, Ice Maker, Microwave, Oven, Plumbed For Ice Maker, Refrigerator, Refrigerator with Ice Maker, Washer/Dryer
Body of Water: Broad River
Exterior: Stone, Wood
Fireplace: Gas, Gas Log
Foundation: Slab
Horse Amenities: Barn, Hay Storage, Horses Allowed, Pasture, Riding Trail, Tack Room
Laundry: Laundry Room, Upper Level
Lot: Creek Front, River Front, Views
Parcel#: 1652867
Parking: Circular Driveway, Driveway, Attached Garage, Garage Door Opener, Garage Faces Side, Garage Shop, Golf Cart Garage, Keypad Entry, Parking Lot, Parking Space(s)
Security: yes
Security: Security System, Smoke Detector(s)
Sewer: Septic Installed
Special View Info: Long Range, Mountain(s), Water, Year Round
Water: Well
Water Features: Covered structure, Retaining Wall
Local Schools
High School: Unspecified
Middle School: Unspecified
Elementary School: Unspecified
Listed By / Shown By
Listed By
Agency Name: Agent Group Realty LLC
Agency Contact: 828-755-5457
Shown By
Agency Title: Lake Norman Realty
Agency Phone: 704-450-1175

Estimate Your Payment
Estimated Payment
$ 6,731.29 per month $6,381.58 Principal & Interest $0.00 Property Tax (data not provided by mls) $349.71 Homeowner's Insurance
651 Vs Dalton Road | MLS# 4426124
This single family home located at 651 Vs Dalton Road, Rutherfordton, NC 28139 is currently listed for sale with an asking price of $1,199,000. This property was built in 2006 and has 3 bedrooms and 3 full baths with 3416 sq. ft. Vs Dalton Road is located in the Shire Farms subdivision. Search Shire Farms real estate on www.lakenormanrealty.com today.