
BEDS3
BATHS2 full
MLS#1236901
STATUSActive
PROPERTY TYPEResidential - Single Family
SUBDIVISIONRiver Hills Plantation
Property Description
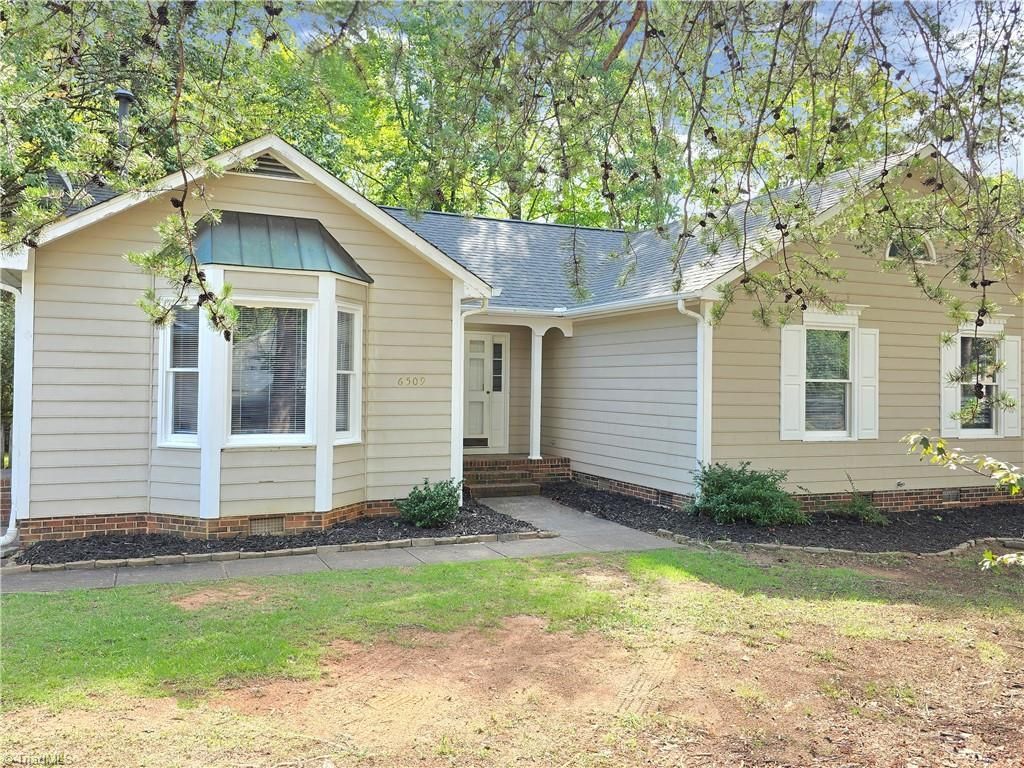
Welcome home to this inviting one-level home in the well known River Hills neighborhood in the Cardinal area. Built in 1988, this home offers 3 bedrooms, 2 full baths, plus an additional flexible space that could easily serve as a 4th bedroom, home office, playroom, or hobby room. The open floor plan creates an easy flow through the main living areas, with a fireplace providing a warm focal point in the living room. Step outside to enjoy the deck overlooking a spacious backyard with storage building and plenty of room for relaxing, entertaining, gardening, or play. With versatile living space, a great backyard, and convenient one-level living, this River Hills home offers plenty of possibilities for its next owner. Stunning kitchen with breakfast space & tons of storage. Brand new flooring, fresh paint throughout, and we virtually staged some of the rooms so you can see the vision!
Property Features
Property Type: Residential - Single Family
Cooling: Central Air
Fireplaces: 1
Fuel Type: Natural Gas
Heating: Forced Air, Natural Gas
Home Style: Ranch
Lot Size: 0.35 Acres
Stories: 1.0
Year Built: 1988
Feature Descriptions
Appliance: Microwave, Dishwasher, Free-Standing Range, Gas Water Heater
Days on Site: 1
Exterior: Masonite
Fireplace: Living Room
Flooring: Laminate
HOA: Yes
HOA Fee: 33
Interior: Ceiling Fan(s), Pantry, Solid Surface Counter
Lot: City Lot, Partially Cleared, Partially Wooded
Lot Dimensions: 0.35 acre(s)
Sewer: Public Sewer
Total Rooms: 7
Water: Public
Water Heater: Gas
Wooded: Yes
Local Schools
High School: Northwest
Middle School: Kernersville
Elementary School: Pearce
Listed By / Shown By
Listed By
Agency Name: 360 Realty
Shown By
Agency Title: Lake Norman Realty
Agency Phone: 704-450-1175

Estimate Your Payment
Estimated Payment
$ 1,908.79 per month $1,809.62 Principal & Interest $0.00 Property Tax (data not provided by mls) $99.17 Homeowner's Insurance
6509 River Hills Drive | MLS# 1236901
This single family home located at 6509 River Hills Drive , Greensboro, NC 27410 is currently listed for sale with an asking price of $340,000. This property was built in 1988 and has 3 bedrooms and 2 full baths. River Hills Drive is located in the River Hills Plantation subdivision. Search River Hills Plantation real estate on www.lakenormanrealty.com today.