
BEDS3
BATHS3 full
SQUARE FEET2,110
MLS#4444863
STATUSActive
PROPERTY TYPEResidential - Single Family
SUBDIVISIONClairmont
Property Description
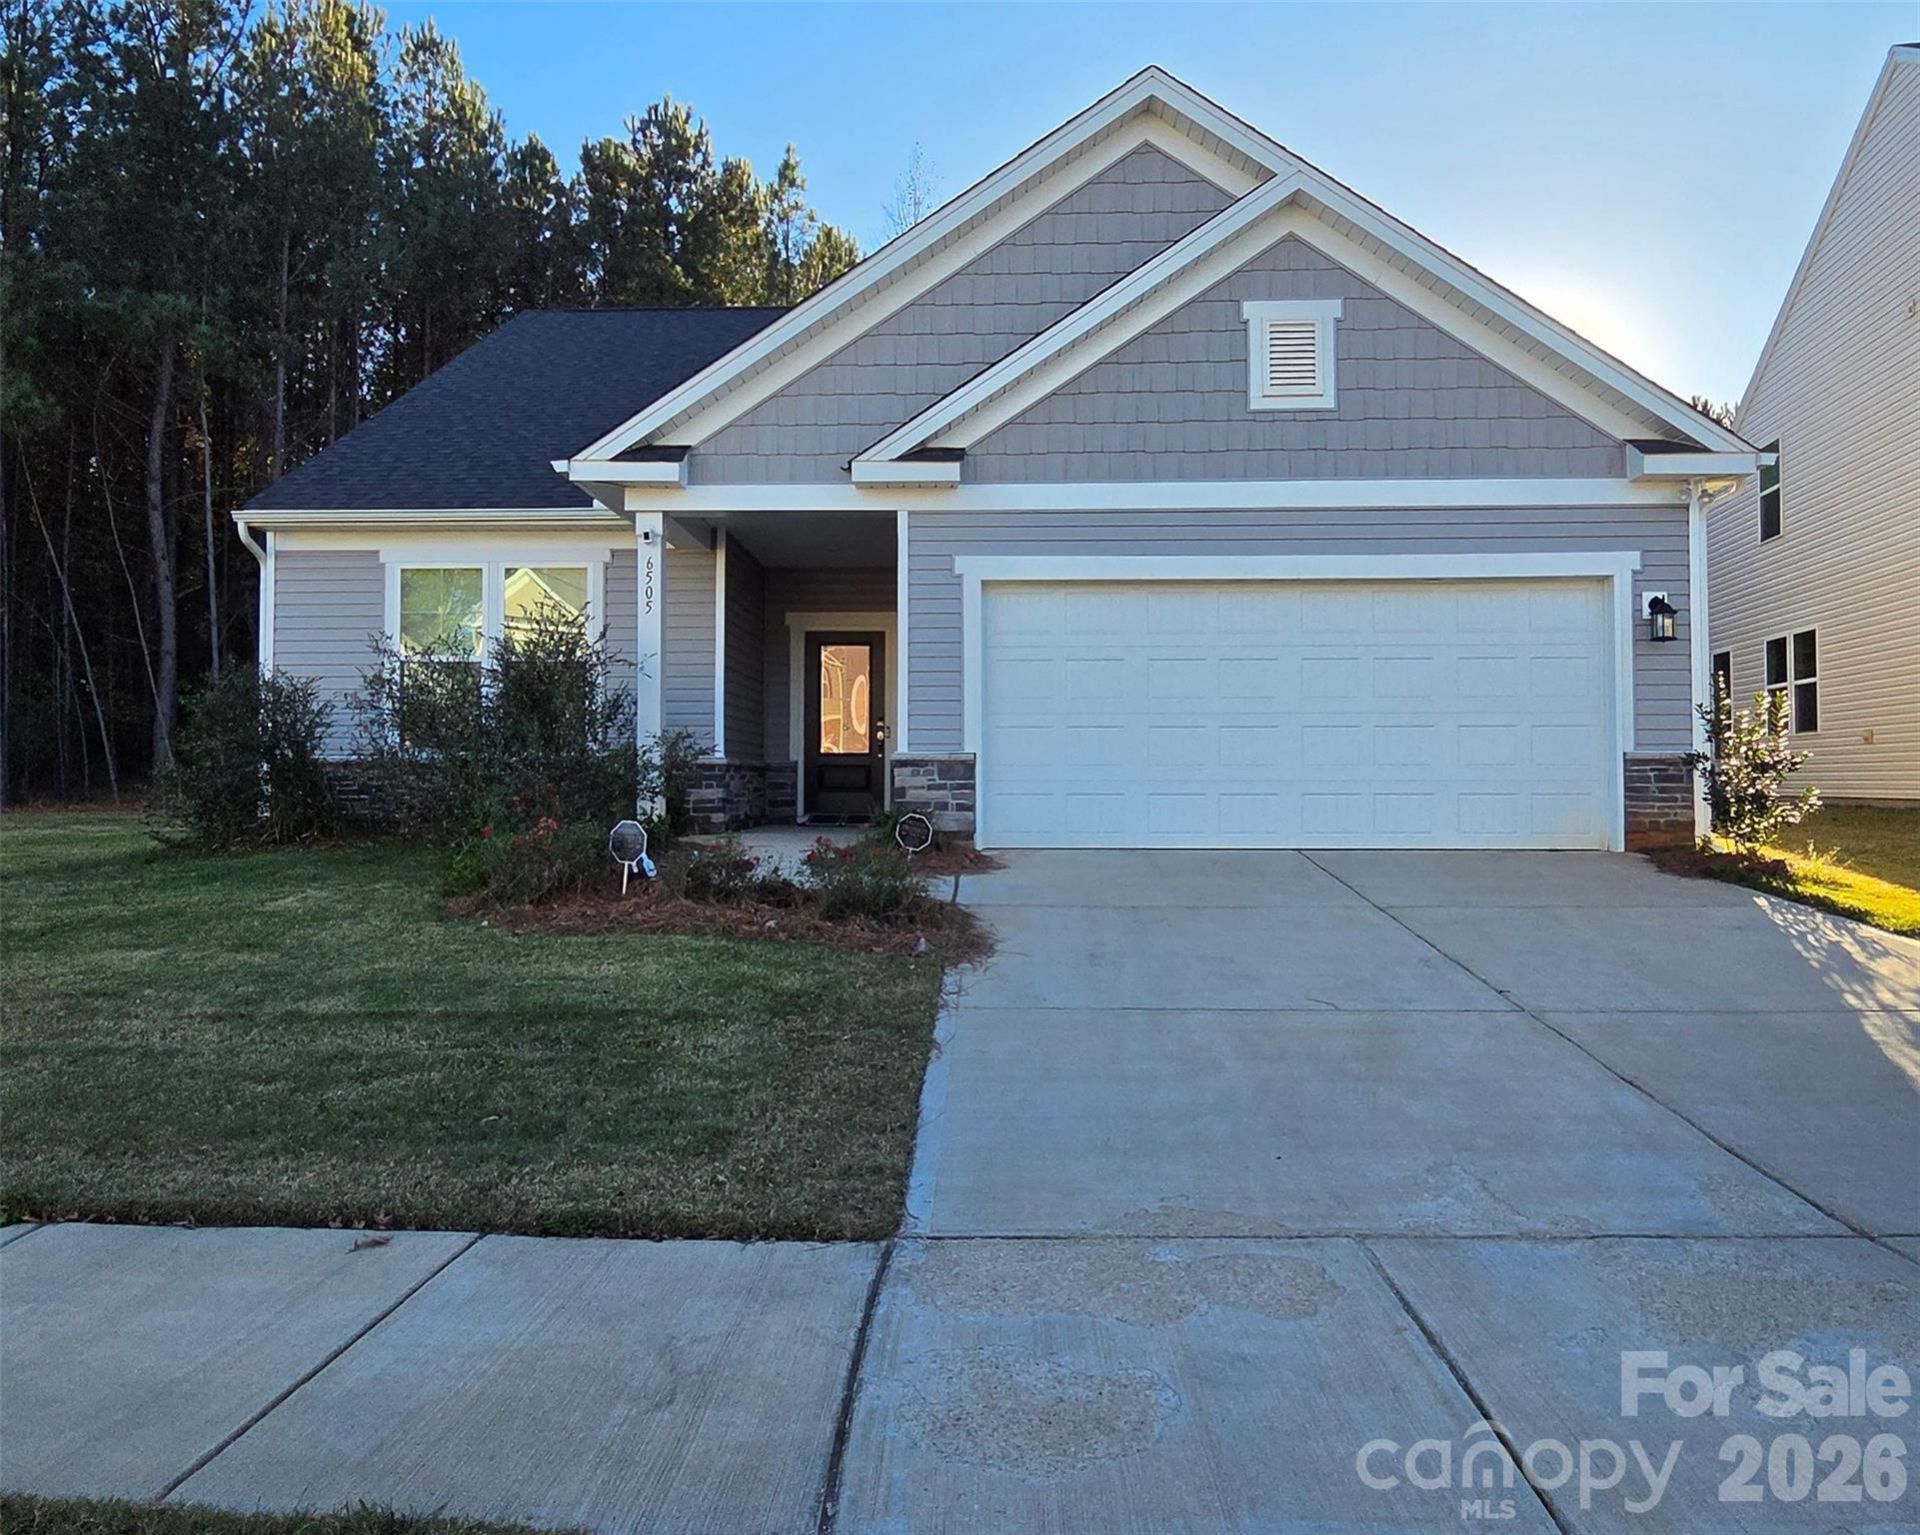
Welcome to 6505 Alanbrook Road, a like-new 2024 Stanley Martin Homes Bancroft floor plan located in Charlotte's Clairmont community! This 3-bedroom, 3-full-bath home offers effortless main-level living paired with a private upper-level suite. The open-concept main floor features a bright living area, dedicated dining space, and a versatile home office. The kitchen is equipped with a large center island, walk-in pantry, gas range, and stainless appliances?including the refrigerator, washer, and dryer. The main-level primary suite boasting a tray ceiling, walk-in closet, and en-suite bath, alongside a secondary main-level bedroom, full hall bath, office and main-floor laundry. Upstairs, a third bedroom, loft and full bathroom provide ideal privacy for guests. Enjoy outdoor living year-round from the front porch or the screened rear porch overlooking the cleared 0.17-acre lot. Additional highlights include a 2-car attached garage and a tankless water heater. Clairmont community amenities include an outdoor pool, clubhouse, recreation area, sidewalks, and street lights!
Property Features
Property Type: Residential - Single Family
Garage: 2 car attached
Heating: Forced Air, Natural Gas
Home Style: Ranch
Lot Size: 0.17 Acres
Roof Type: Architectural Shingle
Stories: 1.0
Year Built: 2024
Feature Descriptions
Appliances: Dishwasher, Disposal, Dryer, Gas Range, Microwave, Oven, Refrigerator with Ice Maker, Tankless Water Heater, Washer/Dryer
Community Features: Clubhouse, Outdoor Pool, Recreation Area, Sidewalks, Street Lights
Exterior: Vinyl
Foundation: Slab
HOA Fee: $225/ Quarterly
Laundry: Laundry Room, Main Level
Lot: Cleared
Lot Dimensions: 71x120x52x120
Parcel#: 108-025-34
Parking: Attached Garage
Patio/Porch: Front Porch, Rear Porch, Screened
Sewer: Public Sewer
Water: City
Local Schools
High School: Unspecified
Middle School: Unspecified
Elementary School: Unspecified
Listed By / Shown By
Listed By
Agency Name: EXP Realty LLC Mooresville
Agency Contact: yourleary@gmail.com
Shown By
Agency Title: Lake Norman Realty
Agency Phone: 704-450-1175

Estimate Your Payment
Estimated Payment
$ 2,442.13 per month $2,315.25 Principal & Interest $0.00 Property Tax (data not provided by mls) $126.88 Homeowner's Insurance
6505 Alanbrook Road | MLS# 4444863
This single family home located at 6505 Alanbrook Road, Charlotte, NC 28215 is currently listed for sale with an asking price of $435,000. This property was built in 2024 and has 3 bedrooms and 3 full baths with 2110 sq. ft. Alanbrook Road is located in the Clairmont subdivision. Search Clairmont real estate on www.lakenormanrealty.com today.