
BEDS3
BATHS2 full
SQUARE FEET1,703
MLS#4427960
STATUSActive
PROPERTY TYPEResidential - Single Family
SUBDIVISIONStonehaven
Property Description
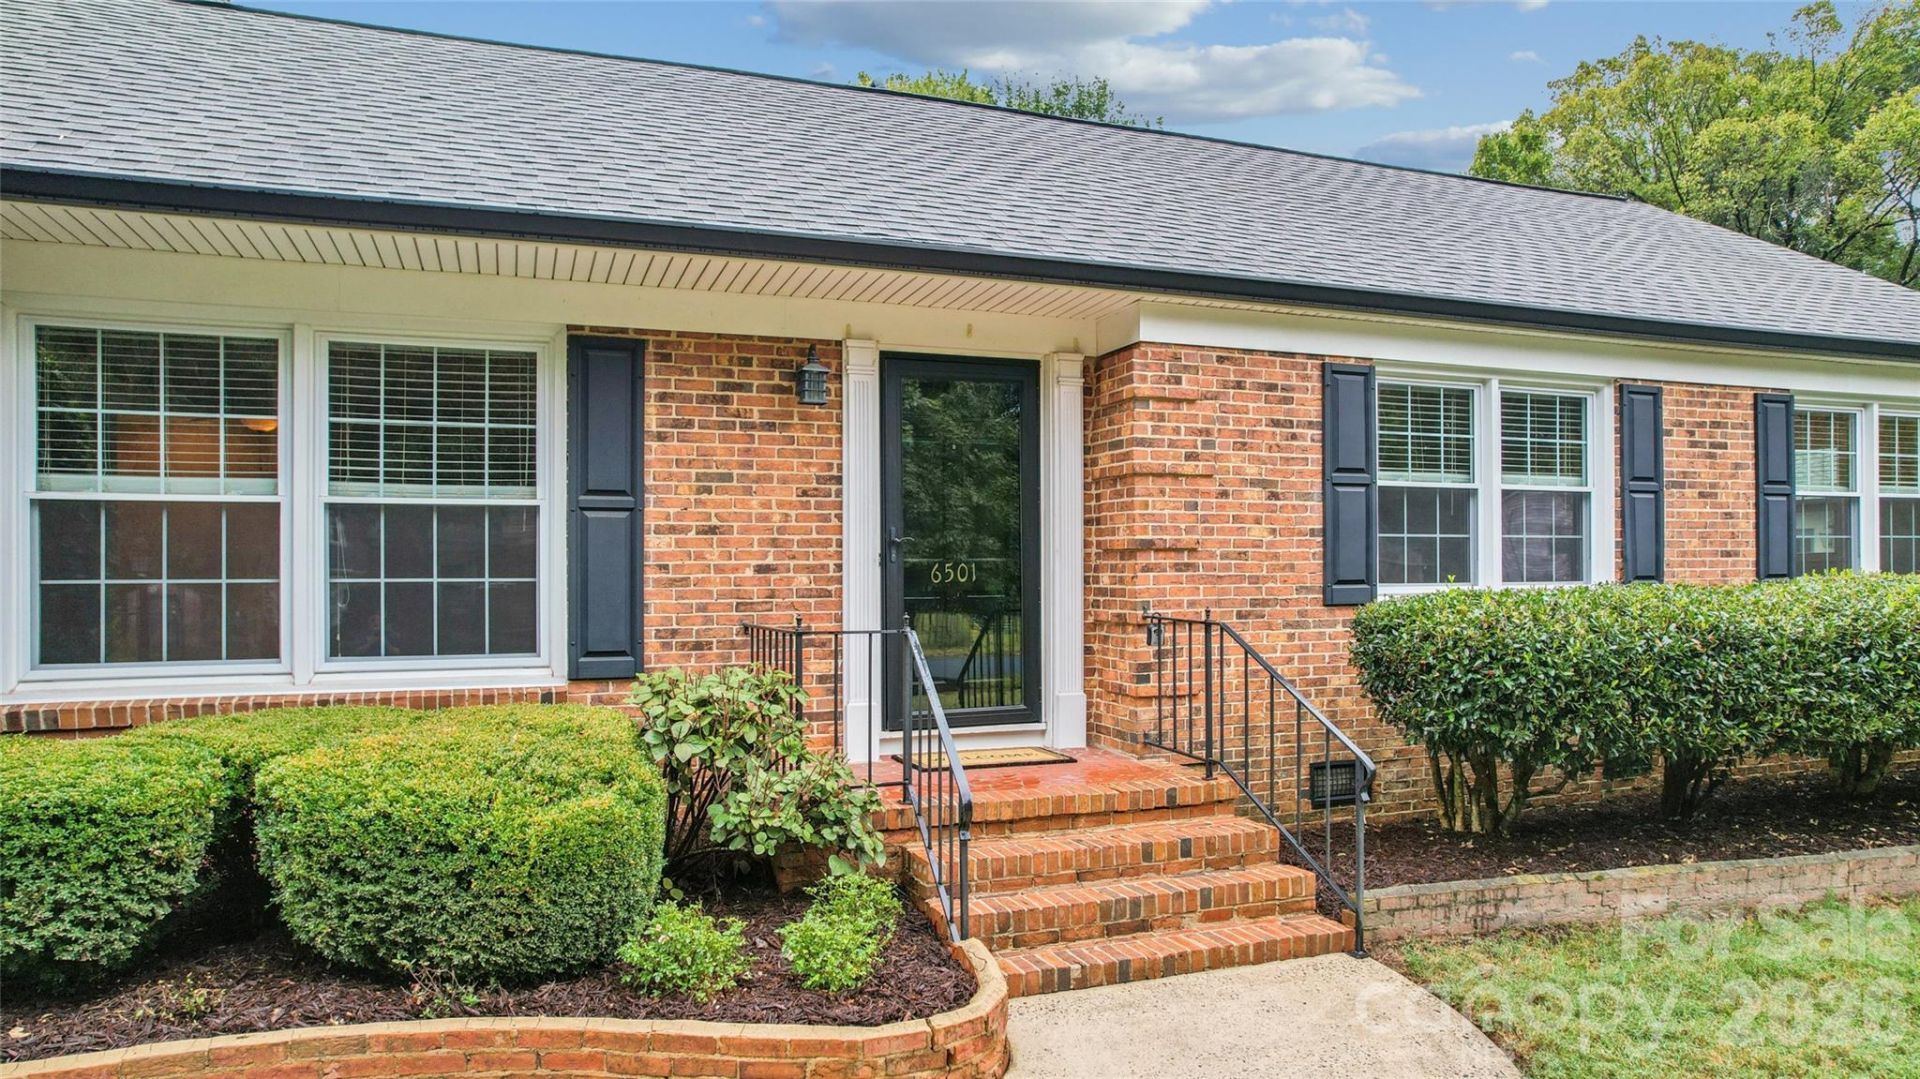
Nestled along the tree-lined streets of Stonehaven, this updated ranch blends timeless charm with inviting spaces designed for everyday living and effortless entertaining. At the heart of the home, a thoughtfully redesigned kitchen combines style and functionality with an expansive island ideal for gathering, soft-close cabinetry, and more. Step outside to a large, level, and private backyard offering plenty of room to relax, entertain, and enjoy the landscaped surroundings. A single-level deck extends the living space outdoors, while the charming screened porch provides a peaceful retreat - perfect for reading on the porch swing, enjoying a morning coffee or evening beverage, or lingering with friends. For year-round enjoyment, the swim spa is complemented by a custom cabana, creating your own private backyard escape. The location adds even more to love. Enjoy convenient access to Rama Swim Club, Sardis Swim & Racquet Club, McAlpine Creek Greenway, and the abundant shopping, dining, and entertainment found throughout SouthPark, Cotswold and downtown Matthews. With comfortable one-level living, exceptional outdoor spaces, and a prime location in one of Charlotte's established neighborhoods, this Stonehaven home offers a wonderful combination of lifestyle, convenience, and character.Come to the Open House today Saturday 2-5, or Sunday 2-5!
Property Features
Property Type: Residential - Single Family
Fenced: Yes
Heating: Central, Electric, Forced Air, Natural Gas
Home Style: Traditional
Lot Size: 0.35 Acres
Roof Type: Architectural Shingle
Year Built: 1966
Amenities
Attic Stairs Pulldown
Entrance Foyer
Kitchen Island
Above Ground Hot Tub / Spa
In-Ground Irrigation
Storage
Feature Descriptions
Appliances: Convection Oven, Dishwasher, Disposal, Dryer, Exhaust Fan, Freezer, Gas Range, Gas Water Heater, Refrigerator, Washer
Community Features: Outdoor Pool, Playground, Tennis Court(s), Walking Trails
Days on Site: 4
Exterior: Brick Full, Fiber Cement, Vinyl
Fireplace: Family Room, Gas Log, Other - See Remarks
Flooring: Wood
Foundation: Crawl Space
Hot Tub: Yes
Laundry: Electric Dryer Hookup, Laundry Room, Main Level, Washer Hookup
Lot: Level
Other Structures: Shed(s), Other - See Remarks
Parcel#: 189-082-09
Parking: Attached Carport, Driveway
Patio/Porch: Deck, Screened
Security: Carbon Monoxide Detector(s), Smoke Detector(s)
Sewer: Public Sewer
Swimming Pool: Lap
Water: City
Window Features: Insulated Window(s)
Local Schools
High School: East Mecklenburg
Middle School: McClintock
Elementary School: Rama Road
Listed By / Shown By
Listed By
Agency Name: EXP Realty LLC Ballantyne
Agency Contact: 704-621-8928
Shown By
Agency Title: Lake Norman Realty
Agency Phone: 704-450-1175

Estimate Your Payment
Estimated Payment
$ 3,705.30 per month $3,512.80 Principal & Interest $0.00 Property Tax (data not provided by mls) $192.50 Homeowner's Insurance
6501 Wheeler Drive | MLS# 4427960
This single family home located at 6501 Wheeler Drive, Charlotte, NC 28211 is currently listed for sale with an asking price of $659,999. This property was built in 1966 and has 3 bedrooms and 2 full baths with 1703 sq. ft. Wheeler Drive is located in the Stonehaven subdivision. Search Stonehaven real estate on www.lakenormanrealty.com today.