
BEDS2
BATHS2 full 1 partial
MLS#1237491
STATUSActive
PROPERTY TYPEResidential - Single Family
SUBDIVISIONSommersby - Stoney Creek
Property Description
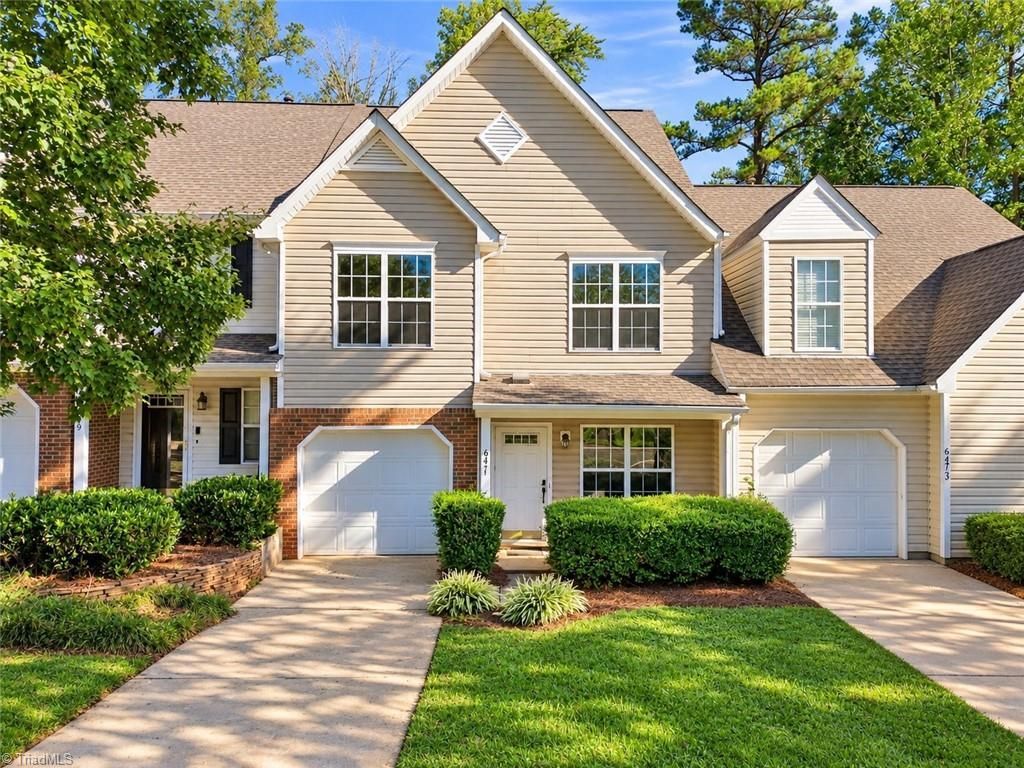
Golf course living takes center stage in this 2-bedroom, 2.5-bath townhome overlooking Hole #2 of Stoney Creek Golf Course! Mature trees frame the course just beyond the backyard, while an abundance of windows brings the setting indoors with views from the kitchen and living spaces. Hardwood floors flow through the main living areas, including a formal living and dining space plus a separate living room with soaring ceilings, walls of windows, and a gas-log fireplace. The kitchen connects easily to the living spaces and offers direct access to the brick patio. Upstairs, you'll find 2 bedrooms, 2 full baths, and a versatile bonus loft ideal for a home office or additional flex space. The spacious primary suite features a vaulted ceiling and ample space. Outside, the brick patio offers room to dine, relax, and enjoy the wooded beauty along the course. A 1-car attached garage completes the package in a home where golf isn't just nearbyâ??it's part of the everyday backdrop, right on Hole #2.
Property Features
Property Type: Residential - Single Family
Cooling: Central Air
Fireplaces: 1
Fuel Type: Natural Gas
Garage: 1 car attached
Garage: Attached Garage, Front Load Garage
Heating: Fireplace(s), Forced Air, Natural Gas
Home Style: Traditional
Lot Size: 0.04 Acres
Stories: 2.0
Year Built: 1997
Feature Descriptions
Appliance: Dishwasher, Disposal, Exhaust Fan, Free-Standing Range, Cooktop, Electric Water Heater
Attic: Access Only
Days on Site: 2
Exterior: Brick, Vinyl Siding
Fireplace: Gas Log, Living Room
Flooring: Carpet, Tile, Vinyl, Wood
Foundation: Slab
HOA: Yes
HOA Fee: 191.84
Interior: Ceiling Fan(s), Dead Bolt(s), Soaking Tub, Solid Surface Counter, Vaulted Ceiling(s)
Lot: City Lot, Level, On Golf Course, Views
Lot Dimensions: 0.04 acre(s)
Sewer: Public Sewer
Total Rooms: 8
Water: Public
Water Heater: Electric
Listed By / Shown By
Listed By
Agency Name: Barbour & Company
Shown By
Agency Title: Lake Norman Realty
Agency Phone: 704-450-1175

Estimate Your Payment
Estimated Payment
$ 1,235.10 per month $1,170.93 Principal & Interest $0.00 Property Tax (data not provided by mls) $64.17 Homeowner's Insurance
6471 Bellcross Trail | MLS# 1237491
This single family home located at 6471 Bellcross Trail , Whitsett, NC 27377 is currently listed for sale with an asking price of $220,000. This property was built in 1997 and has 2 bedrooms and 2 full and 1 partial baths. Bellcross Trail is located in the Sommersby - Stoney Creek subdivision. Search Sommersby - Stoney Creek real estate on www.lakenormanrealty.com today.