
BEDS4
BATHS3 full
MLS#4444704
STATUSActive
PROPERTY TYPERental - Single Family
SUBDIVISIONEnderly Park
Property Description
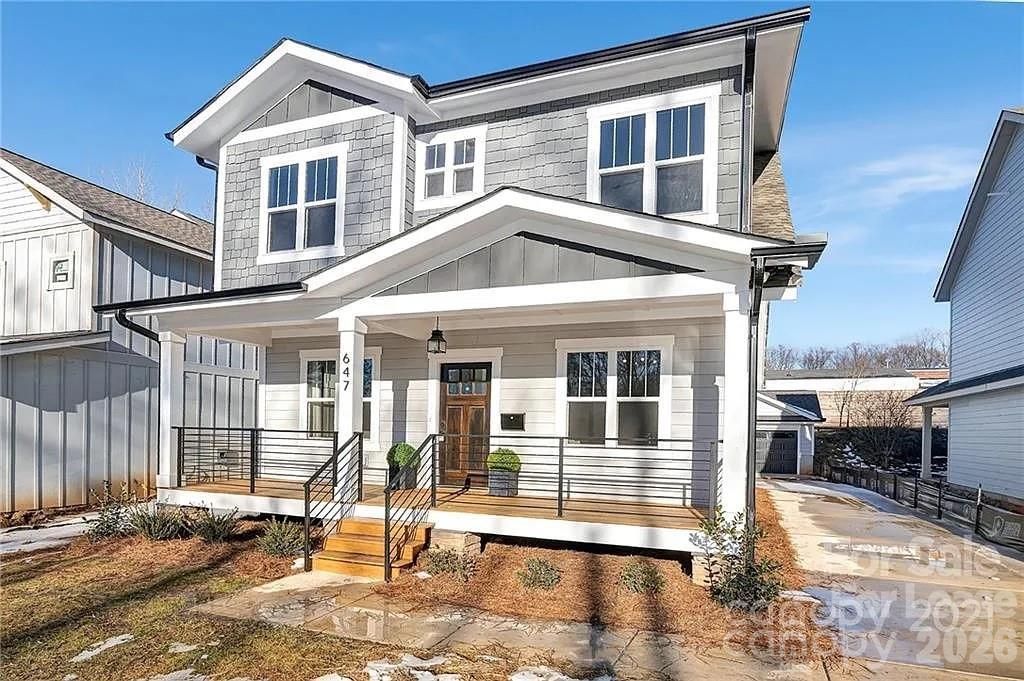
Executive Rental! Hot Enderly Park location - This is a custom built home with carefully planned out details which showcase this light open space. Only 5 years old. The main level is an entertainer's dream with an open and bright floor plan, including: kitchen, dining, breakfast, family and great room. First floor guest room/office or study with access to full bath. You will love entertaining in this modern space. This is a special Chefs kitchen that features high end SS appliances, Modern Designer cabinetry, sleek solid surface counter tops, light fixtures. Primary suite upper level with en-suite glam bath and generous walk-in closet. Jack 'n' Jill bedrooms with shared bath, walk in closets and upstairs laundry room with sink. Neutral paint throughout. Fenced back yard with entertaining area.2-car Garage. Location, Location, Location.. 5 minutes to the Airport, 15 minutes to Uptown Charlotte's attractions: Entertainment, Restaurants, Theaters, Shopping, Museums, Bars, Professional Sports, Award winning Hospitals, Universities and Colleges. Short drive to I-85, I-77 & I-485, Paramount Carowinds, quaint beaches at Lake Wylie and Lake Norman. All this and more!!!!
Property Features
Property Type: Rental - Single Family
Fenced: Yes
Garage: 2
Heating: Electric, Forced Air, Natural Gas
Home Style: Farmhouse
Lot Size: 0.13 Acres
Roof Type: Architectural Shingle
Year Built: 2021
Amenities
Attic Stairs Pulldown
Fire Pit
Feature Descriptions
Appliances: Bar Fridge, Convection Oven, Dishwasher, Disposal
Flooring: Carpet, Sustainable, Tile
Foundation: Crawl Space
Laundry: Laundry Room, Upper Level
Lot: Level
Parcel#: 065-071-29
Parking: Detached Garage
Patio/Porch: Covered, Front Porch
Pets Allowed: Conditional, Breed Restrictions, Number Limit, Size Limit, Cats OK, Dogs OK
Security: Carbon Monoxide Detector(s), Smoke Detector(s)
Sewer: Public Sewer
Utilities: Cable Available, Electricity Connected, Natural Gas
Water: City
Local Schools
High School: Harding University
Middle School: J.W. Wilson
Elementary School: Westerly Hills
Listed By / Shown By
Listed By
Agency Name: Fortner Bayko And Company
Agency Contact: sbayko@aol.com
Shown By
Agency Title: Lake Norman Realty
Agency Phone: 704-450-1175

647 Tennyson Drive | MLS# 4444704
This property located at 647 Tennyson Drive , Charlotte, NC 28208 is currently listed for rent with an asking price of $4,200 / Monthly. Search Charlotte real estate on www.lakenormanrealty.com today.