
BEDS3
BATHS2 full 1 partial
SQUARE FEET2,414
MLS#4422642
STATUSComing Soon
PROPERTY TYPEResidential - Single Family
SUBDIVISIONDeerfield
Property Description
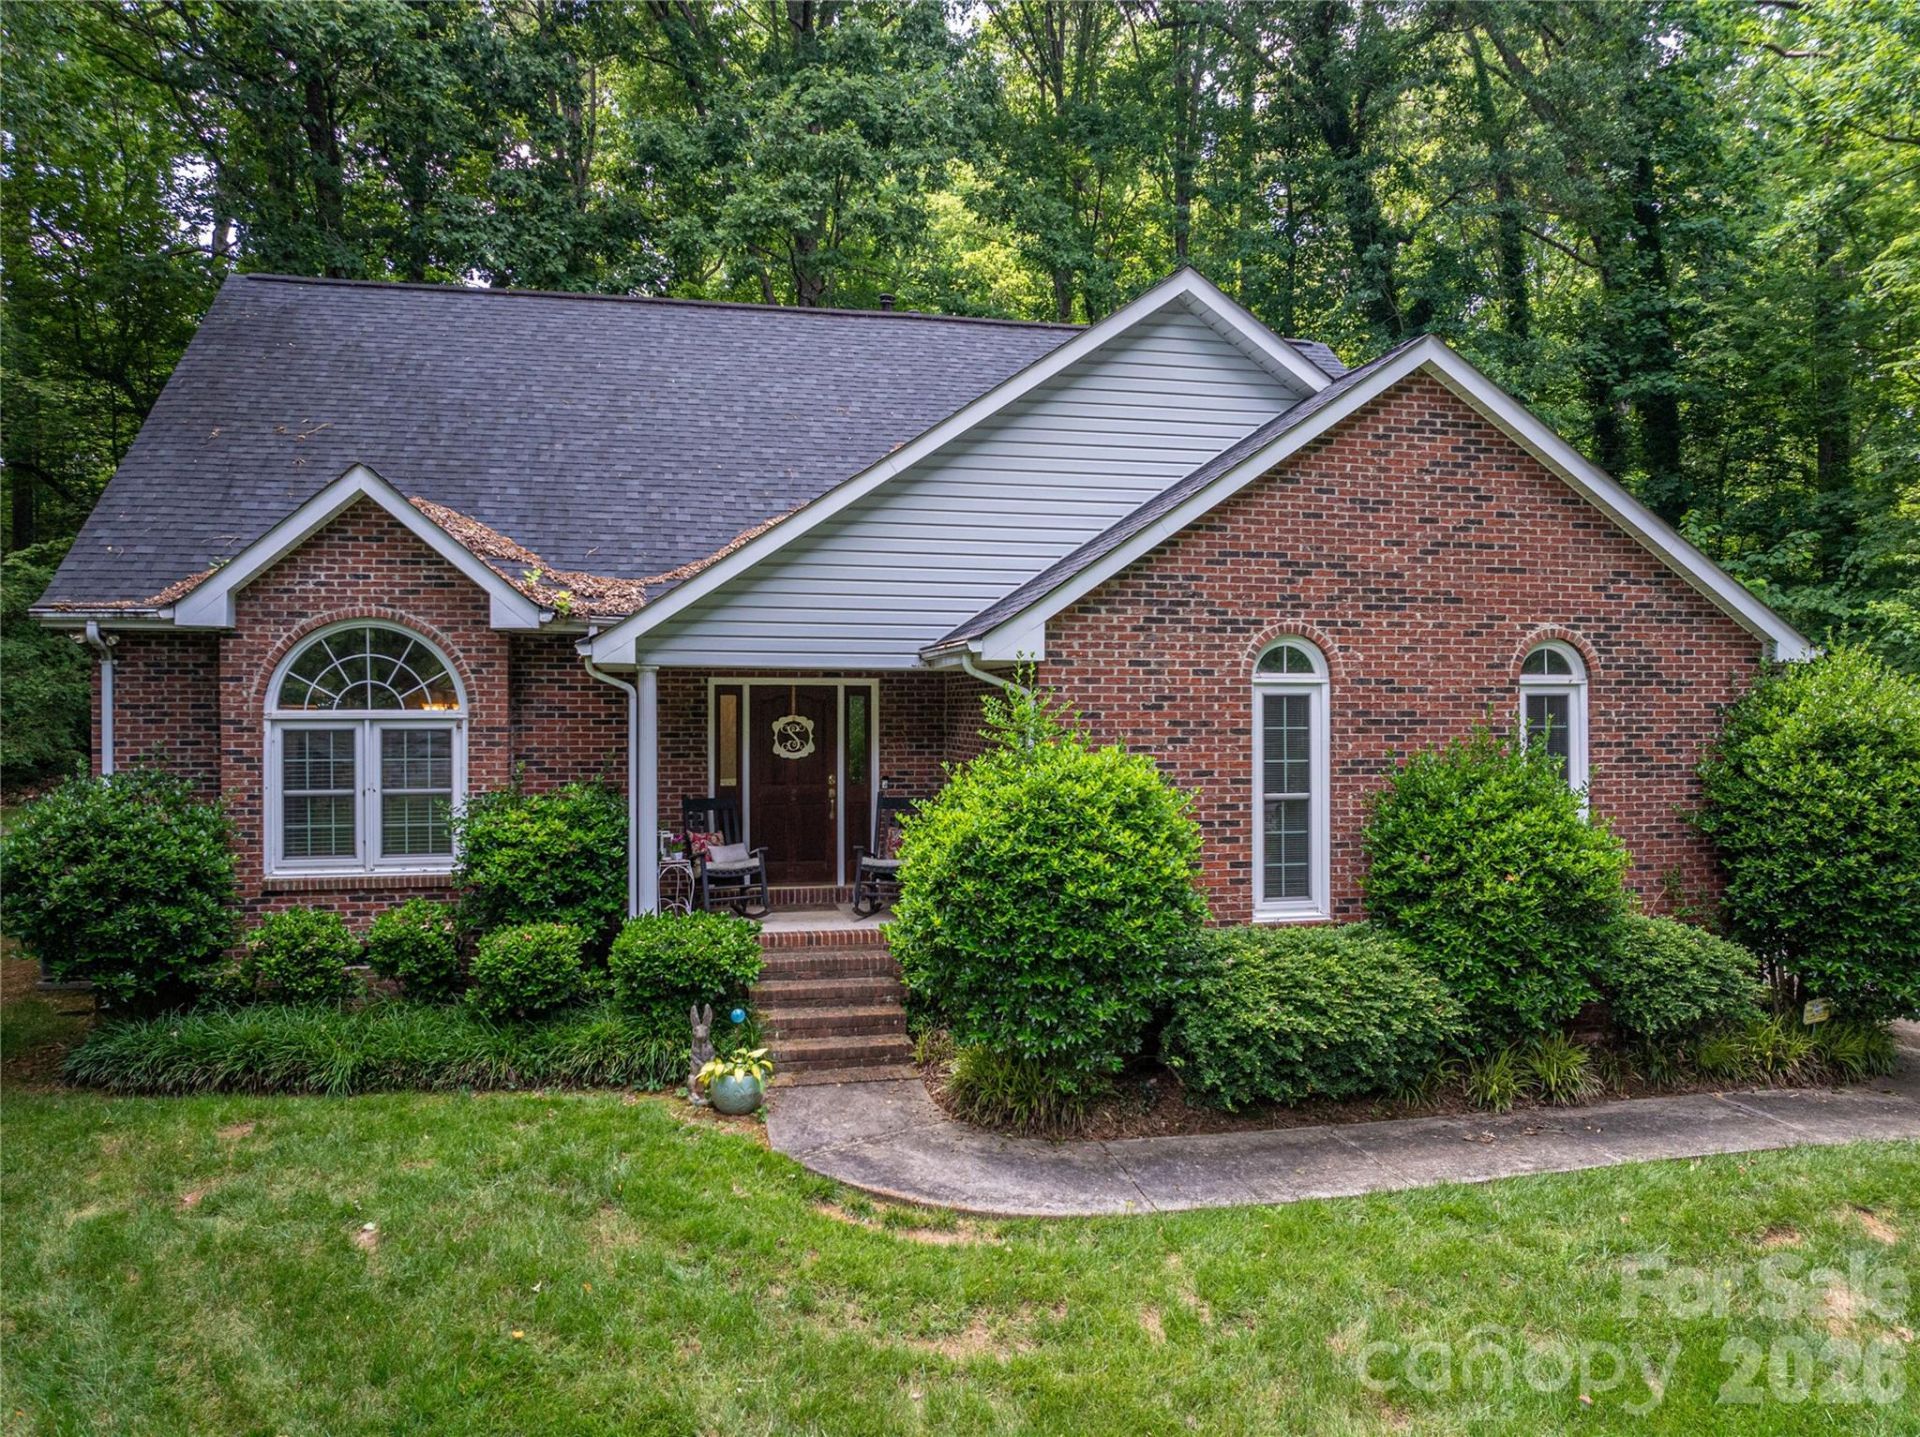
Professional photos coming soon. Showings start October 6th.This traditionally designed home boasts a charming traditional style, with timeless architectural details and a warm, inviting atmosphere The home has 2414 square feet, 3 bedrooms, primary with an en suite on main and more bedrooms and loft on the upper level. This home is set back off the road and is in a serene setting making you feel as if you are out in the country. The kitchen is spacious with granite counters and tile backsplash with stainless appliances. The lower cabinets have pull out drawers for easy access to all your kitchen accessories. The upper cabinets are ceiling height with crown molding. The kitchen also features a generous sized breakfast area and pantry. The home has gas fireplaces in both the great room and primary bedroom.
Property Features
Property Type: Residential - Single Family
Garage: 2 car attached
Heating: Forced Air, Heat Pump, Hot Water, Natural Gas
Home Style: Traditional
Lot Size: 0.78 Acres
Roof Type: Architectural Shingle, Wood
Year Built: 1994
Amenities
Attic Stairs Pulldown
Feature Descriptions
Appliances: Dishwasher, Disposal, Dryer, Electric Cooktop, Electric Oven, Electric Water Heater, Oven, Refrigerator, Washer
Community Features: None
Days on Site: 1
Exterior: Brick Partial, Vinyl
Fireplace: Gas Log, Great Room, Primary Bedroom
Flooring: Carpet, Linoleum, Tile
Foundation: Crawl Space
Laundry: Laundry Room, Main Level
Other Structures: Shed(s)
Parcel#: 180185
Parking: Driveway, Attached Garage
Patio/Porch: Covered, Deck, Front Porch
Security: yes
Security: Carbon Monoxide Detector(s), Security System, Smoke Detector(s)
Sewer: Public Sewer
Utilities: Cable Available, Cable Connected, Electricity Connected, Natural Gas, Underground Power Lines
Water: City
Window Features: Insulated Window(s)
Local Schools
High School: Unspecified
Middle School: Unspecified
Elementary School: Unspecified
Listed By / Shown By
Listed By
Agency Name: Sell and Buy Now Realty LLC
Agency Contact: brent@sellandbuynow.com
Shown By
Agency Title: Lake Norman Realty
Agency Phone: 704-450-1175

Estimate Your Payment
Estimated Payment
$ 2,329.85 per month $2,208.80 Principal & Interest $0.00 Property Tax (data not provided by mls) $121.04 Homeowner's Insurance
645 Deerfield Drive | MLS# 4422642
This single family home located at 645 Deerfield Drive , Mount Holly, NC 28120 is currently listed for sale with an asking price of $415,000. This property was built in 1994 and has 3 bedrooms and 2 full and 1 partial baths with 2414 sq. ft. Deerfield Drive is located in the Deerfield subdivision. Search Deerfield real estate on www.lakenormanrealty.com today.