
BEDS4
BATHS2 full 1 partial
SQUARE FEET2,011
MLS#4439567
STATUSComing Soon
PROPERTY TYPEResidential - Single Family
SUBDIVISIONMckee Woods
Property Description
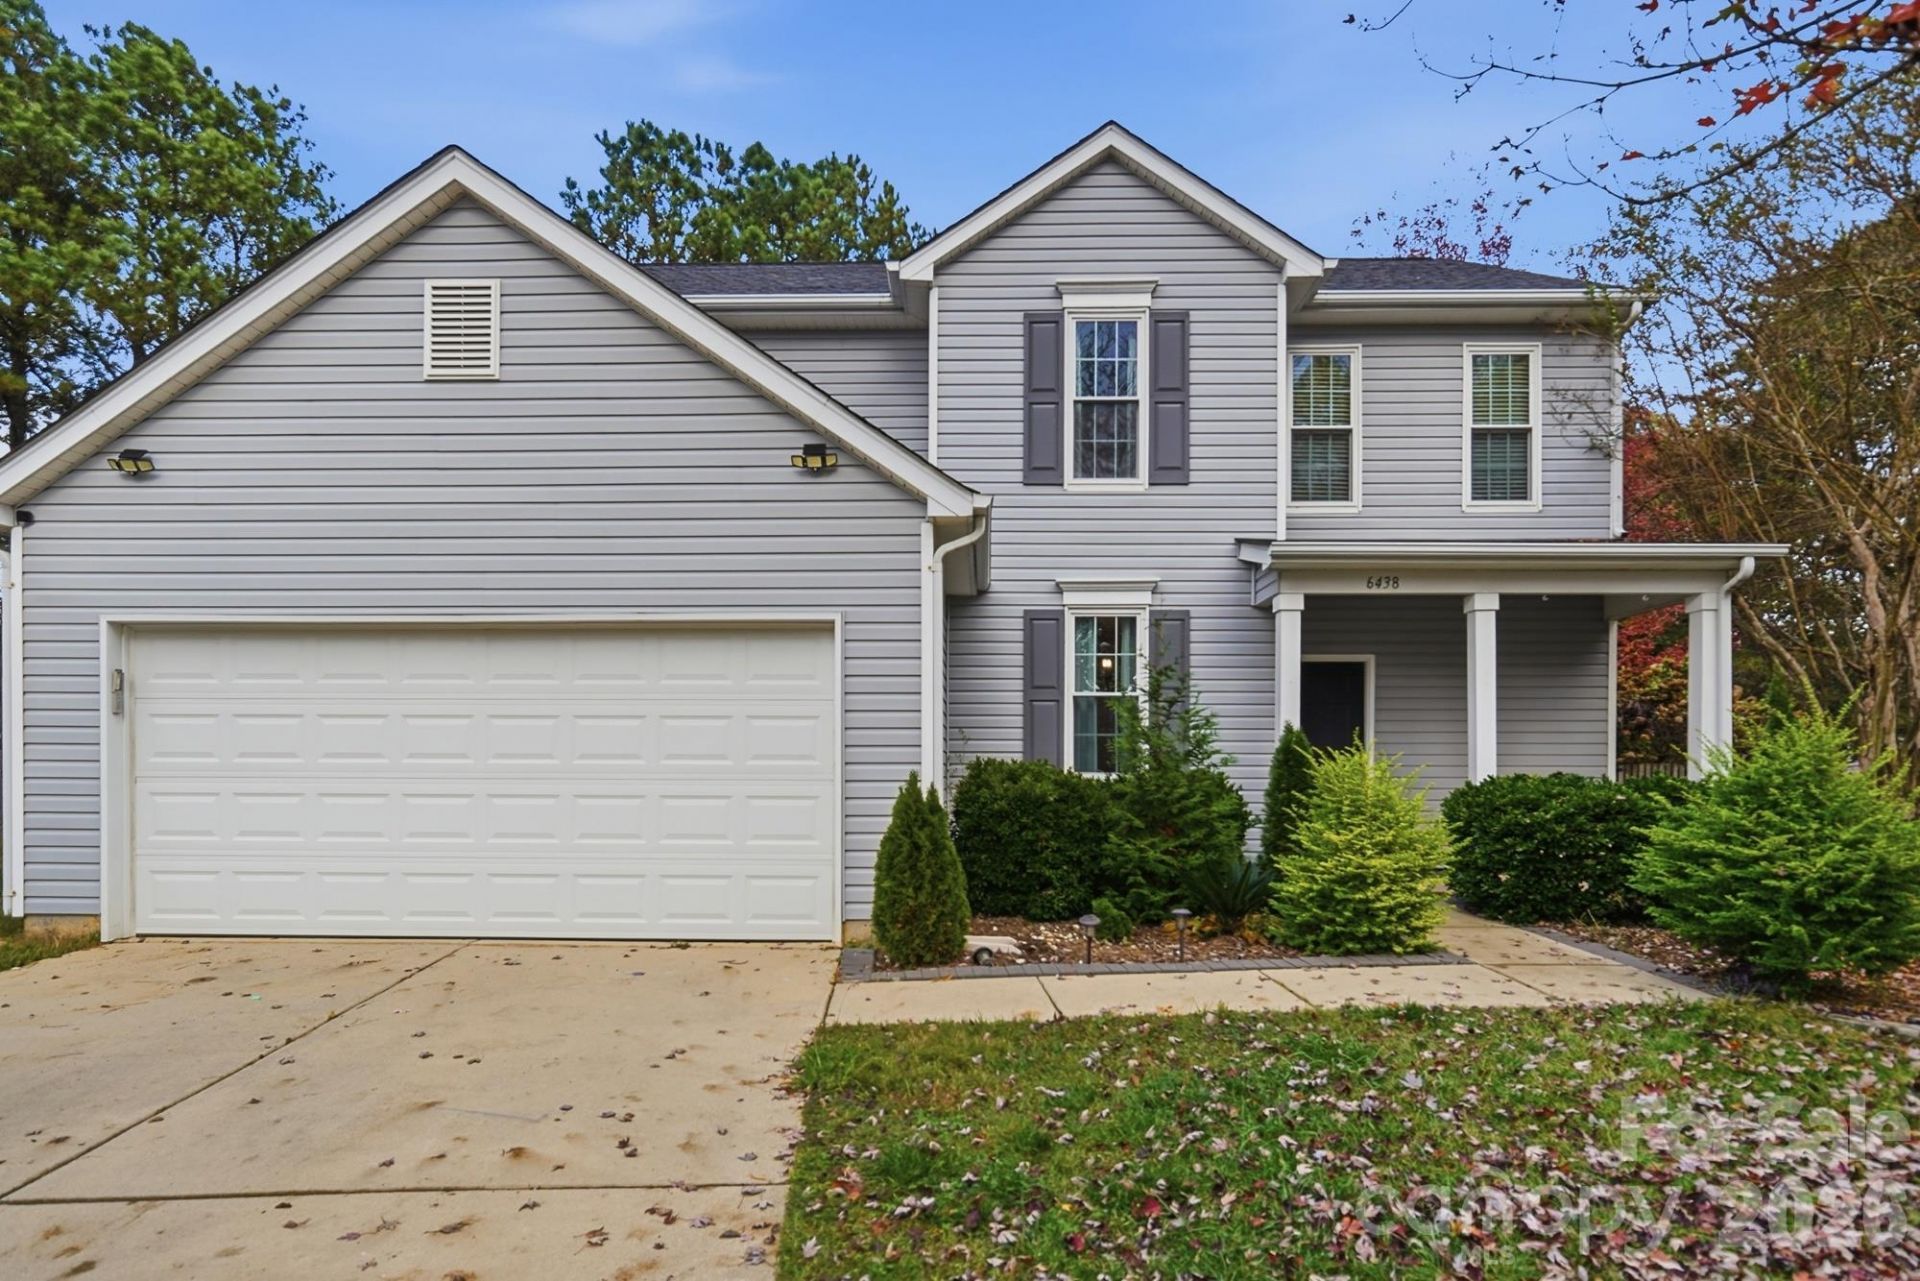
Welcome home! This beautifully updated, move-in-ready home is tucked away on a desirable cul-de-sac and offers an impressive list of improvements throughout. The updated kitchen features quartz countertops, a center island, stainless steel appliances, a stylish range hood vented to the exterior, and updated lighting. Numerous major improvements provide added peace of mind, an HVAC damper motor replaced in 2025; air conditioning duct cleaning was completed approximately two months ago; all windows replaced in 2022; electric water heater replaced in 2024; laminate flooring in a secondary bedroom; and a Nest thermostat upstairs.Enjoy outdoor living in the spacious, fully fenced backyard featuring an extended patio and dedicated grill pad. With afternoon shade, it's the perfect setting for entertaining, grilling, or simply unwinding at the end of the day.Location, location, location! Convenient to Matthews, Waverly, the Arboretum, Ballantyne, shopping, dining, and everyday conveniences, with easy access to I-485. Just one mile from the Brace Family YMCA. There is also a park nearby for nature lovers.
Property Features
Property Type: Residential - Single Family
Fenced: Yes
Garage: 2
Heating: Natural Gas
Lot Size: 0.25 Acres
Roof Type: Architectural Shingle
Year Built: 2000
Amenities
Kitchen Island
Feature Descriptions
Appliances: Dishwasher, Disposal, Electric Water Heater, Refrigerator, Washer/Dryer
Community Features: None
Exterior: Vinyl
Flooring: Carpet, Laminate, Tile, Wood
Foundation: Slab
HOA Fee: $98/ Quarterly
Laundry: Main Level
Lot: Cul-De-Sac
Parcel#: 231-055-57
Parking: Driveway
Patio/Porch: Front Porch
Security: yes
Security: Security System
Sewer: Public Sewer
Water: City
Window Features: Insulated Window(s)
Local Schools
High School: Unspecified
Middle School: Unspecified
Elementary School: Unspecified
Listed By / Shown By
Listed By
Agency Name: Coldwell Banker Realty
Agency Contact: Nora.Gonzalez@cbrealty.com
Shown By
Agency Title: Lake Norman Realty
Agency Phone: 704-450-1175

Estimate Your Payment
Estimated Payment
$ 2,975.47 per month $2,820.88 Principal & Interest $0.00 Property Tax (data not provided by mls) $154.58 Homeowner's Insurance
6438 Gatesville Lane | MLS# 4439567
This single family home located at 6438 Gatesville Lane , Charlotte, NC 28270 is currently listed for sale with an asking price of $530,000. This property was built in 2000 and has 4 bedrooms and 2 full and 1 partial baths with 2011 sq. ft. Gatesville Lane is located in the Mckee Woods subdivision. Search Mckee Woods real estate on www.lakenormanrealty.com today.