
BEDS3
BATHS2 full
SQUARE FEET1,366
MLS#4440153
STATUSActive
PROPERTY TYPEResidential - Single Family
SUBDIVISIONStarmount
Property Description
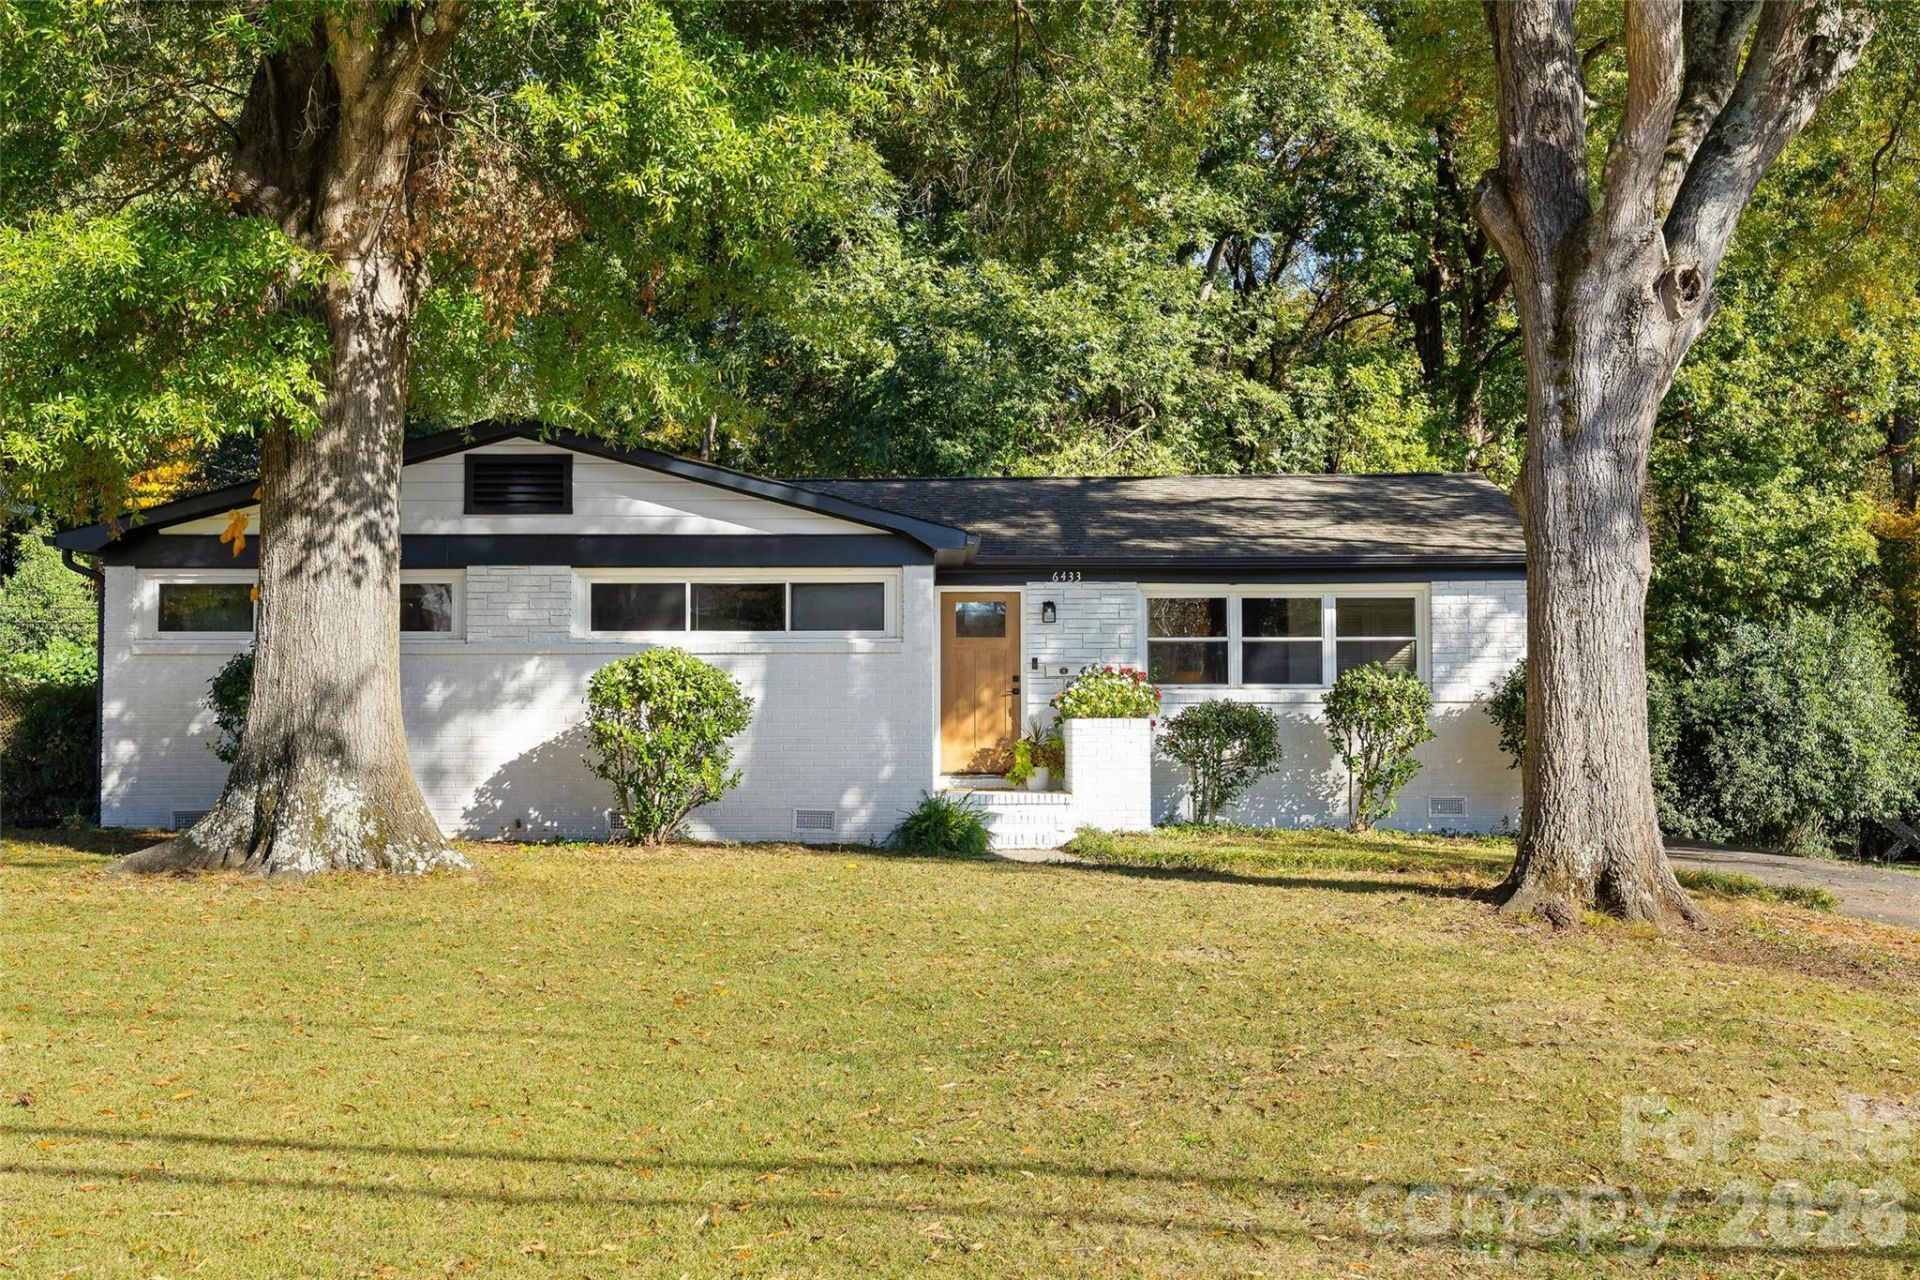
Classic White Brick. Modern Updates. An Exceptional Backyard. This beautifully updated white brick ranch in sought-after Starmount is the one you've been waiting for! Offering 3 bedrooms, 2 full baths, and a completely move-in-ready interior, this home blends timeless charm with today's most desirable finishes. The renovated kitchen is the heart of the home, featuring an oversized island, new appliances including a gas range, and stunning floor-to-ceiling cabinetry. An open-concept layout creates an effortless flow from the kitchen to the dining area and inviting family room, complete with a striking wall of built-in cabinetry. New sliding glass doors extend the living space outdoors to a beautiful new deck, flanked by patios and overlooking a lush, private, level fenced backyard?an ideal setting for entertaining and enjoying the outdoors. Stylishly updated, thoughtfully designed, and perfectly located in Starmount, this is one you won't want to miss. Run, don't walk! Ideally situated in the heart of South Charlotte, Starmount offers the perfect blend of established neighborhood charm and everyday convenience. Enjoy easy access to SouthPark's premier shopping and dining, Park Road, South End and Uptown Charlotte, along with nearby parks, greenways and the LYNX Blue Line. With convenient access to major thoroughfares and Charlotte Douglas International Airport, this location puts the best of Charlotte within easy reach.
Property Features
Property Type: Residential - Single Family
Heating: Central
Home Style: Ranch
Lot Size: 0.25 Acres
Roof Type: Architectural Shingle
Stories: 1.0
Year Built: 1961
Amenities
Kitchen Island
Open Floorplan
Walk-In Closet(s)
Feature Descriptions
Appliances: Dishwasher, Disposal, Exhaust Fan, Gas Range, Gas Water Heater, Microwave, Refrigerator
Days on Site: 4
Exterior: Brick Full
Flooring: Tile, Wood
Foundation: Crawl Space
Laundry: Laundry Closet
Parcel#: 173-056-05
Parking: Driveway, On Street
Patio/Porch: Deck, Patio
Security: Carbon Monoxide Detector(s)
Sewer: Public Sewer
Water: City
Local Schools
High School: Unspecified
Middle School: Unspecified
Elementary School: Unspecified
Listed By / Shown By
Listed By
Agency Name: Helen Adams Realty
Agency Contact: mweeks@helenadamsrealty.com
Shown By
Agency Title: Lake Norman Realty
Agency Phone: 704-450-1175

Estimate Your Payment
Estimated Payment
$ 2,969.85 per month $2,815.56 Principal & Interest $0.00 Property Tax (data not provided by mls) $154.29 Homeowner's Insurance
6433 Montpelier Drive | MLS# 4440153
This single family home located at 6433 Montpelier Drive, Charlotte, NC 28210 is currently listed for sale with an asking price of $529,000. This property was built in 1961 and has 3 bedrooms and 2 full baths with 1366 sq. ft. Montpelier Drive is located in the Starmount subdivision. Search Starmount real estate on www.lakenormanrealty.com today.