
BEDS5
BATHS4 full
SQUARE FEET4,123
MLS#4437759
STATUSActive
PROPERTY TYPEResidential - Single Family
SUBDIVISIONBaxter Village
Property Description
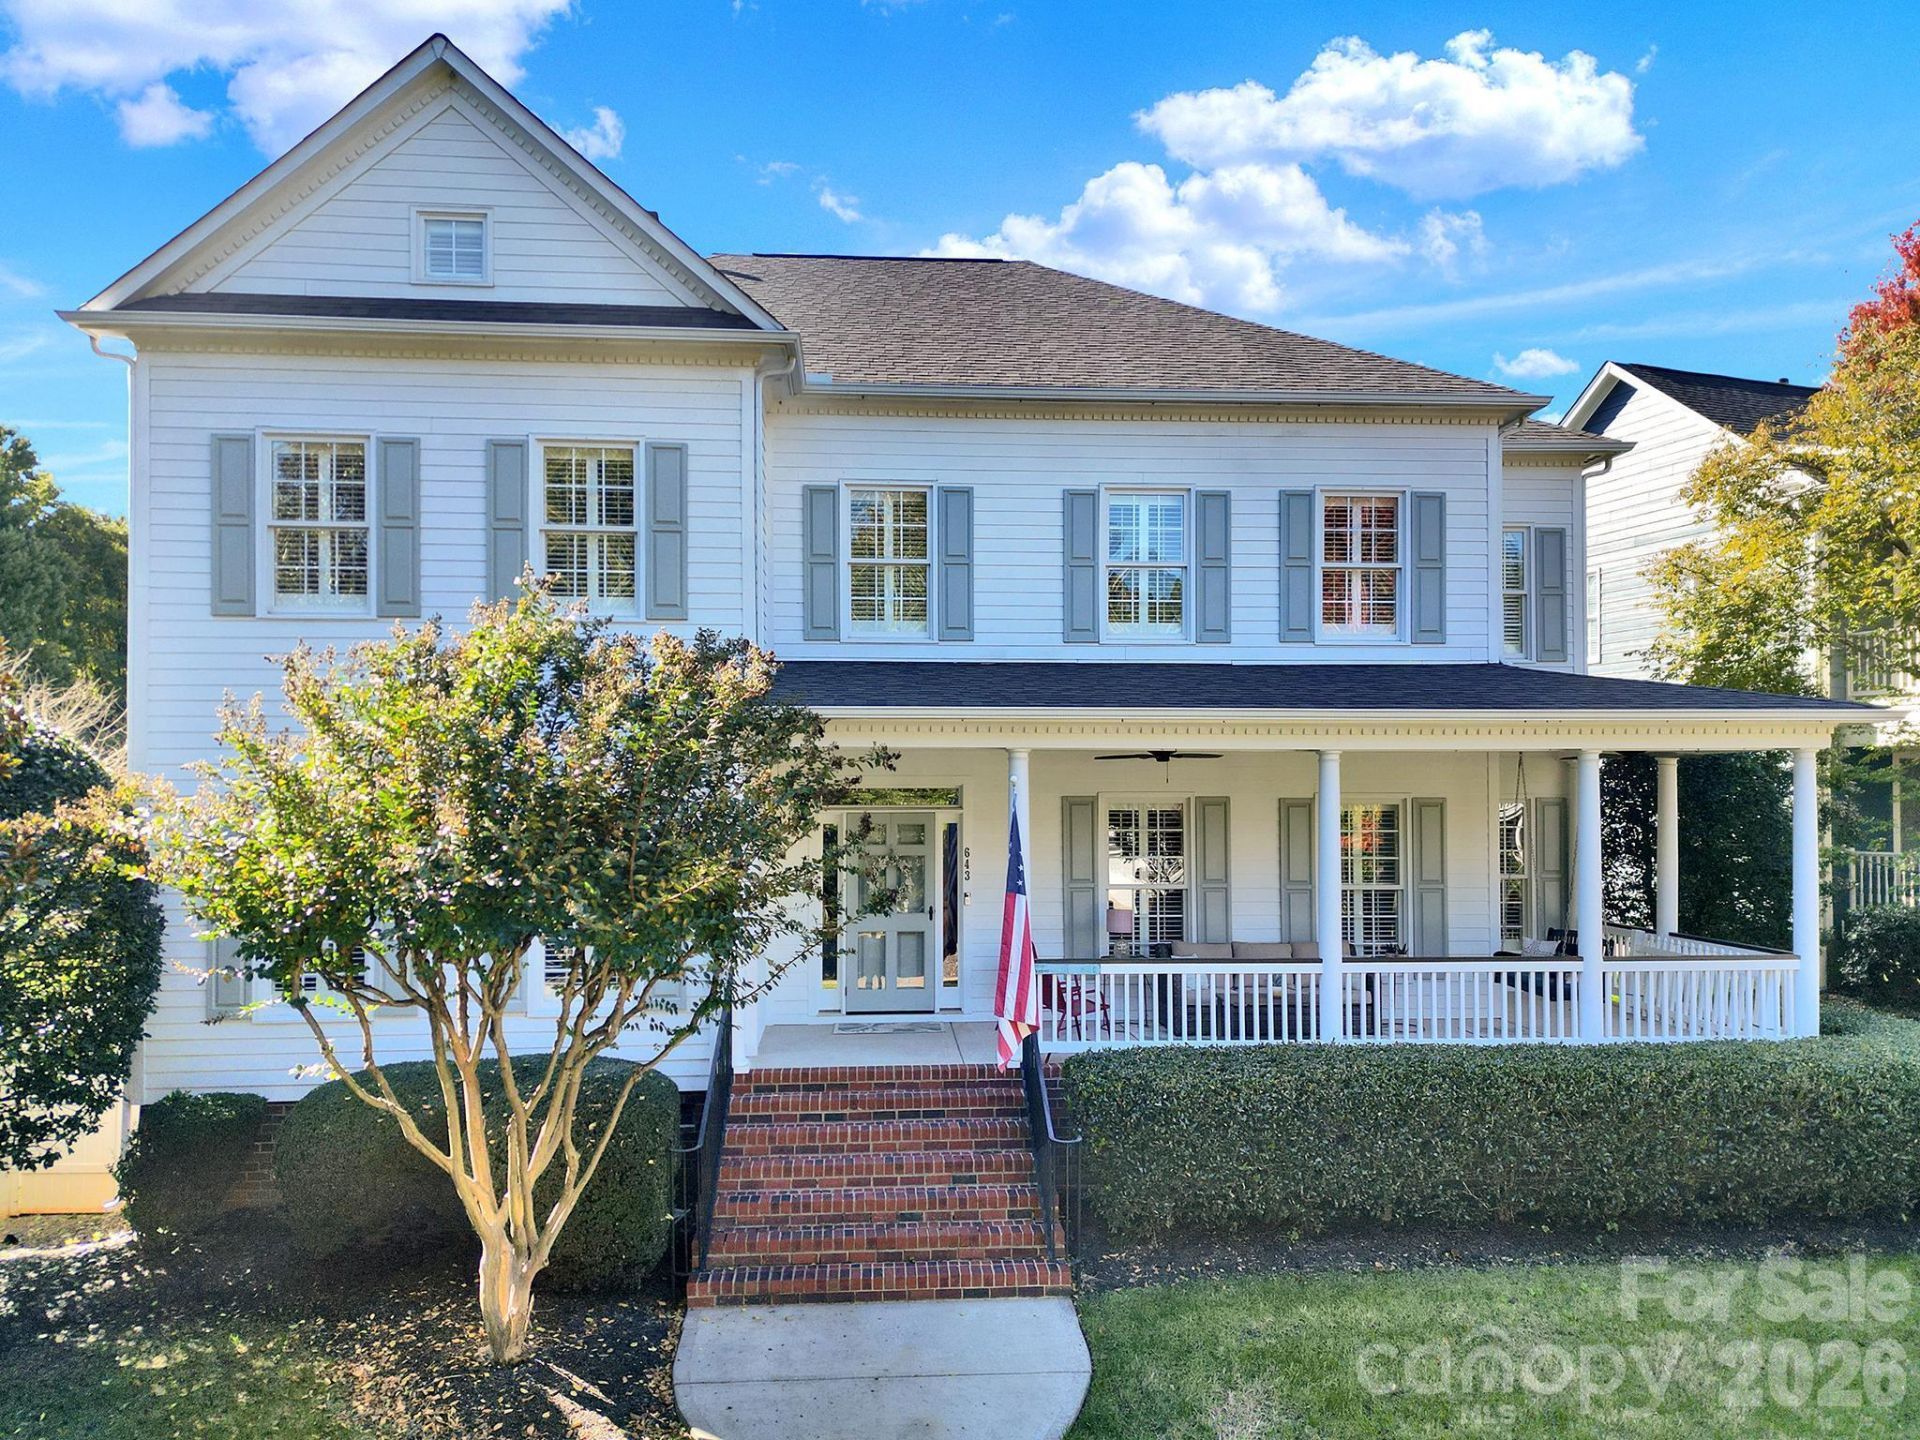
Popular cul de sac street in Baxter, three-story home showcasing timeless details and thoughtfully designed living spaces! Plantation shutters, extensive crown molding throughout the main level, and elegant molded entryways create a sophisticated first impression. Enjoy the large covered front porch, while the dining room features a distinctive accent brick wall. The main-level office and family room offer built-in cabinetry, adding both charm and functionality. The kitchen boasts an island cooktop, classic white tile backsplash, and oversized walk-in pantry. A main-level bedroom with a full bath provides flexible living options for guests or multigenerational needs. Upstairs, the spacious primary suite features barn doors, a vaulted ceiling, and a luxurious ensuite bath with a glass-enclosed shower and jetted tub. Outdoor living shines with a large Trex deck, front yard with zoysia grass. Additional highlights include a garage with overhead storage, central vacuum system, and a dedicated concrete walkway to the outdoor HVAC units for convenient access. A wonderful combination of character, comfort, and practical features?ready to welcome you home!
Property Features
Property Type: Residential - Single Family
Fenced: Yes
Garage: 2
Heating: Central
Lot Size: 0.21 Acres
Roof Type: Architectural Shingle
Year Built: 2004
Amenities
Attic Walk In
Built-in Features
Central Vacuum
Drop Zone
Entrance Foyer
Kitchen Island
Open Floorplan
Pantry
Walk-In Closet(s)
Walk-In Pantry
Feature Descriptions
Appliances: Dishwasher, Electric Range, Exhaust Fan, Gas Water Heater, Microwave, Refrigerator, Wall Oven
Community Features: Clubhouse, Outdoor Pool, Playground, Pond, Sidewalks, Street Lights, Tennis Court(s), Walking Trails
Days on Site: 6
Exterior: Hardboard Siding
Fireplace: Family Room, Gas
Flooring: Carpet, Tile, Wood
Foundation: Crawl Space
HOA Fee: $1300/ Annually
Laundry: Laundry Room, Upper Level
Lot: Cul-De-Sac, Level
Other Equipment: Surround Sound
Parcel#: 655-13-01-061
Parking: Driveway, Garage Faces Rear, Keypad Entry, On Street
Patio/Porch: Covered, Deck, Front Porch
Security: Carbon Monoxide Detector(s), Smoke Detector(s)
Sewer: County Sewer
Water: County Water
Local Schools
High School: Fort Mill
Middle School: Pleasant Knoll
Elementary School: Orchard Park
Listed By / Shown By
Listed By
Agency Name: Assist2sell Buyers & Sellers 1st Choice LLC
Agency Contact: kim@assist2sell.com
Shown By
Agency Title: Lake Norman Realty
Agency Phone: 704-450-1175

Estimate Your Payment
Estimated Payment
$ 6,663.92 per month $6,317.71 Principal & Interest $0.00 Property Tax (data not provided by mls) $346.21 Homeowner's Insurance
643 Bracket Street | MLS# 4437759
This single family home located at 643 Bracket Street , Fort Mill, SC 29708 is currently listed for sale with an asking price of $1,187,000. This property was built in 2004 and has 5 bedrooms and 4 full baths with 4123 sq. ft. Bracket Street is located in the Baxter Village subdivision. Search Baxter Village real estate on www.lakenormanrealty.com today.