
BEDS3
BATHS2 full 1 partial
SQUARE FEET1,627
MLS#4427217
STATUSActive
PROPERTY TYPEResidential - Townhouse
SUBDIVISIONPaw Creek
Property Description
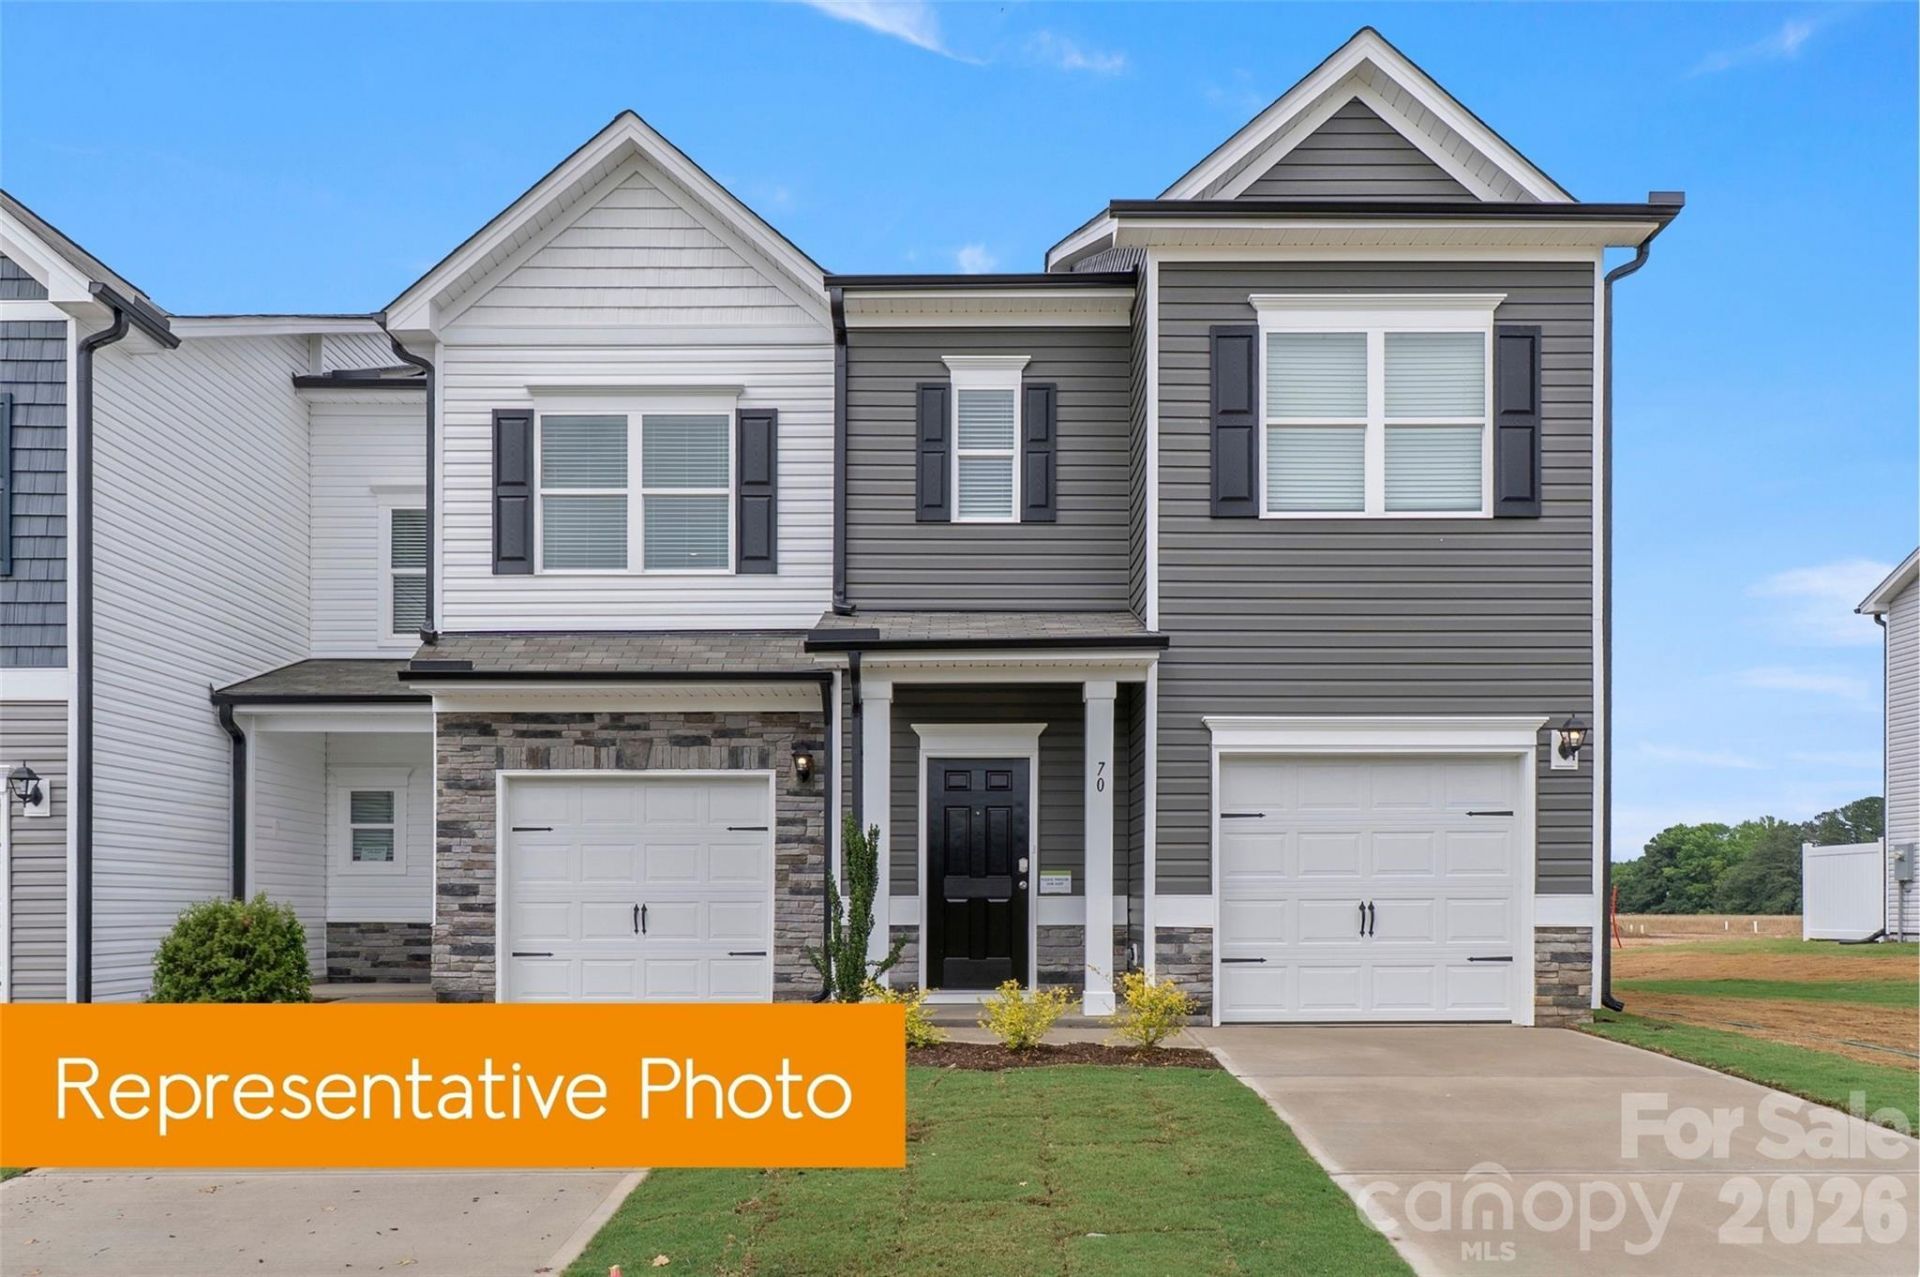
Discover the Pierce Floorplan at Paw Creek?Just About 15 Minutes from Uptown Charlotte! Enjoy a lifestyle that blends comfort, convenience, and low-maintenance living in the beautifully designed Pierce townhome. This spacious two-level home offers 1,627 sq. ft. of thoughtfully planned living space, with 3 bedrooms, 2.5 bathrooms, and a 1-car garage.The main level is designed for easy everyday living and effortless entertaining, featuring an open-concept kitchen, dining area, and family room. The kitchen includes soft-close cabinetry, included appliances, and a pantry, giving you the style and storage you need without the extra upkeep.Upstairs, the private primary suite provides a relaxing retreat with a walk-in closet and spacious bathroom, with options for quartz countertops and either a garden tub or an optional walk-in shower. Two secondary bedrooms share a full bathroom and are conveniently located near the laundry area, making daily routines simple and efficient.Located in charming Paw Creek, roughly 15 minutes from Uptown Charlotte, this community offers 125 homesites and two carefully designed townhome plans with various customizable options. With its spacious layout, attached garage, modern features, and convenient location, the Pierce makes it easy to enjoy more of what matters and spend less time on home maintenance.
Property Features
Property Type: Residential - Townhouse
Fenced: Yes
Garage: 1 car attached
Heating: Electric
Home Style: Transitional
Lot Size: 0.05 Acres
Roof Type: Composition
Year Built: 2026
Amenities
Attic Stairs Pulldown
Cable Prewire
Entrance Foyer
Kitchen Island
Open Floorplan
Pantry
Storage
Walk-In Closet(s)
Feature Descriptions
Appliances: Dishwasher, Disposal, Electric Cooktop, Electric Oven, Electric Water Heater, Microwave
Days on Site: 6
Exterior: Stone, Vinyl
Flooring: Carpet, Vinyl
Foundation: Slab
HOA Fee: $189/ Monthly
Laundry: Electric Dryer Hookup, Laundry Room, Upper Level, Washer Hookup
Lot: Cleared, Cul-De-Sac, End Unit
Parcel#: 05921301
Parking: Attached Garage
Patio/Porch: Front Porch, Patio
Security: Carbon Monoxide Detector(s), Smoke Detector(s)
Sewer: Public Sewer
Utilities: Cable Available, Electricity Connected, Wired Internet Available
Water: City
Local Schools
High School: West Mecklenburg
Middle School: Whitewater
Elementary School: Tuckaseegee
Listed By / Shown By
Listed By
Agency Name: SDH Charlotte LLC
Agency Contact: jwilliams@smithdouglas.com
Shown By
Agency Title: Lake Norman Realty
Agency Phone: 704-450-1175

Estimate Your Payment
Estimated Payment
$ 1,543.82 per month $1,463.61 Principal & Interest $0.00 Property Tax (data not provided by mls) $80.21 Homeowner's Insurance
6424 Starfall Way | MLS# 4427217
This townhouse located at 6424 Starfall Way, Charlotte, NC 28214 is currently listed for sale with an asking price of $274,990. This property was built in 2026 and has 3 bedrooms and 2 full and 1 partial baths with 1627 sq. ft. Starfall Way is located in the Paw Creek subdivision. Search Paw Creek real estate on www.lakenormanrealty.com today.