
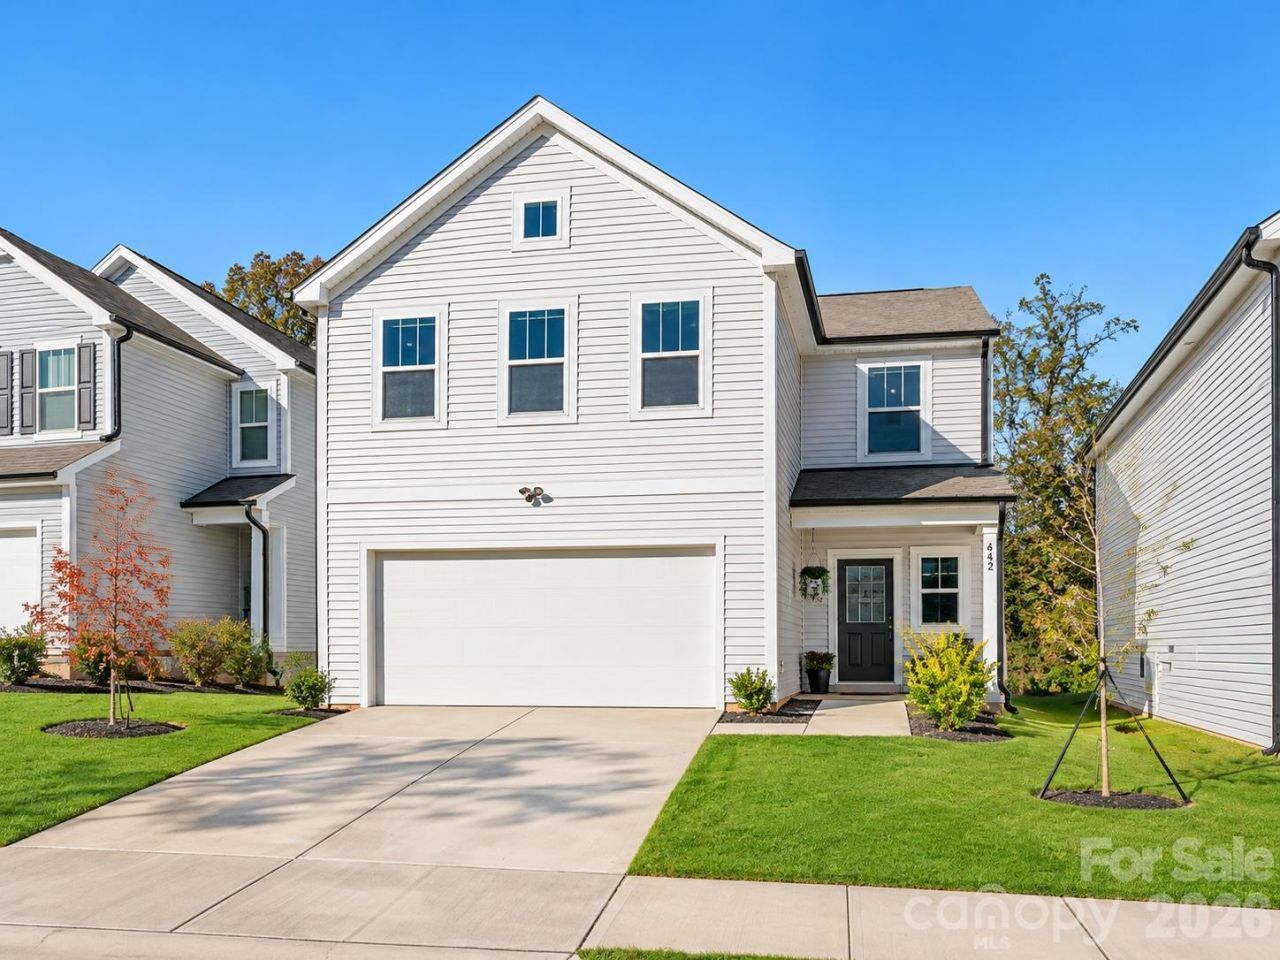
BEDS4
BATHS2 full 1 partial
SQUARE FEET2,128
MLS#4444799
STATUSComing Soon
PROPERTY TYPEResidential - Single Family
SUBDIVISIONWabash
Property Description
Priced $40,000 BELOW appraised value! Discover an exceptional opportunity to own a beautifully upgraded, modern home in Charlotte at an incredible price point. Eligible buyers may take advantage of available grant programs, offering reduced out-of-pocket expenses and potential ZERO down payment opportunities!This thoughtfully designed home features modern finishes, custom accent walls, stylish upgrades throughout, and inviting living spaces perfect for everyday living and entertaining. Step outside to enjoy a fully fenced backyard complete with an oversized gazebo that conveys with the property, creating the perfect outdoor retreat for relaxing or hosting guests.Conveniently located just minutes from Uptown Charlotte, this home offers an exceptional combination of affordability, modern design, and location. Opportunities to own a home of this caliber at this price point in Charlotte are rare!Don't miss your opportunity to build equity from day one. Ask about available grant programs and exclusive incentives for December closings! Financing assistance and incentives are subject to eligibility and program requirements.
Property Features
Property Type: Residential - Single Family
Fenced: Yes
Garage: 2 car attached
Heating: Central
Lot Size: 0.10 Acres
Roof Type: Architectural Shingle
Year Built: 2025
Amenities
Attic Stairs Pulldown
Entrance Foyer
Kitchen Island
Open Floorplan
Pantry
Walk-In Closet(s)
Walk-In Pantry
Feature Descriptions
Appliances: Disposal, Electric Cooktop, Microwave, Oven
Exterior: Vinyl
Flooring: Carpet, Tile, Vinyl
Foundation: Slab
HOA Fee: $1230/ Annually
Laundry: Laundry Room, Upper Level
Other Structures: Gazebo
Parcel#: 063-101-35
Parking: Driveway, Attached Garage
Patio/Porch: Patio
Sewer: Public Sewer
Water: City
Local Schools
High School: Unspecified
Middle School: Unspecified
Elementary School: Unspecified
Listed By / Shown By
Listed By
Agency Name: Duke Realty Partners LLC
Agency Contact: contact@thedukesofcharlotte.com
Shown By
Agency Title: Lake Norman Realty
Agency Phone: 704-450-1175

Estimate Your Payment
Estimated Payment
$ 1,897.56 per month $1,798.98 Principal & Interest $0.00 Property Tax (data not provided by mls) $98.58 Homeowner's Insurance
642 Wabash Avenue | MLS# 4444799
This single family home located at 642 Wabash Avenue , Charlotte, NC 28208 is currently listed for sale with an asking price of $338,000. This property was built in 2025 and has 4 bedrooms and 2 full and 1 partial baths with 2128 sq. ft. Wabash Avenue is located in the Wabash subdivision. Search Wabash real estate on www.lakenormanrealty.com today.