
BEDS3
BATHS2 full 1 partial
SQUARE FEET1,650
MLS#4424607
STATUSActive Under Contract
PROPERTY TYPEResidential - Single Family
SUBDIVISIONSettlers Landing
Property Description
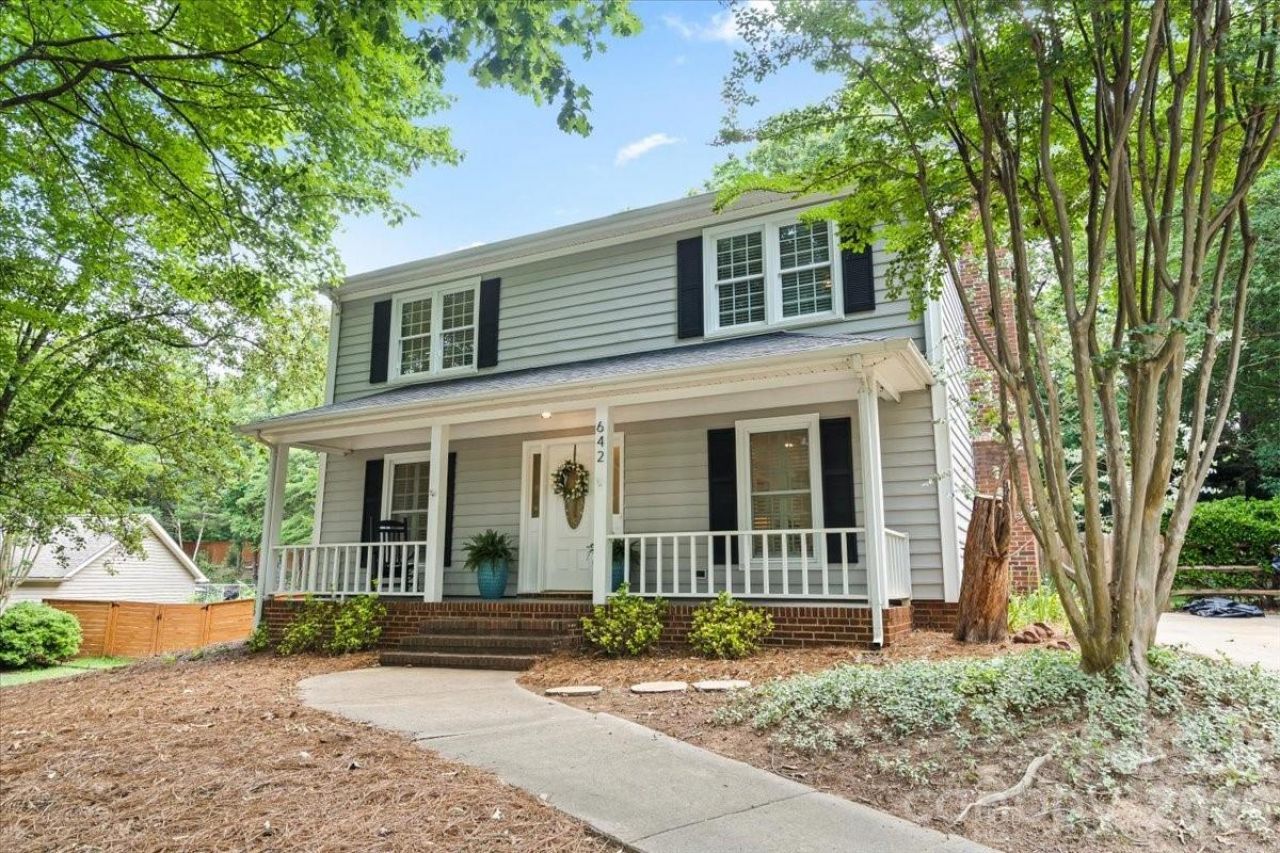
OPEN HOUSES HAVE BEEN CANCELED! Move-in ready, beautifully updated, and tucked away on a quiet cul-de-sac, this home checks all the boxes! With 3 bedrooms, 2.5 baths, a private backyard, and thoughtful improvements throughout, this is a home where you can simply move in and start enjoying. The updated kitchen is the heart of the home, featuring a gas range, refreshed finishes, and a custom coffee bar that creates the perfect spot to start your morning or entertain friends. All bathrooms have been updated, LVP flooring has been added, and the upstairs features replaced carpet and padding for a fresh, comfortable feel. The improvements go beyond what you can see, with a replaced water heater, added gas line for gas range and electrical panel offering added peace of mind. Step outside to an updated patio and private backyard with plenty of room for pets, entertaining, grilling, or simply unwinding. The spacious front yard and cul-de-sac setting add to the home's welcoming appeal. Located in the established Settlers' Landing neighborhood with access to highly rated schools and convenient to shopping, dining, and everyday essentials. Updated, inviting, and easy to love, this one is ready to welcome you home!
Property Features
Property Type: Residential - Single Family
Fenced: Yes
Heating: Natural Gas
Home Style: Transitional
Lot Size: 0.37 Acres
Roof Type: Architectural Shingle
Year Built: 1982
Amenities
Attic Stairs Pulldown
Built-in Features
Walk-In Closet(s)
Feature Descriptions
Appliances: Dishwasher, Disposal, Exhaust Hood, Gas Range, Microwave, Refrigerator
Days on Site: 10
Exterior: Vinyl
Fireplace: Family Room
Flooring: Carpet, Tile, Vinyl
Foundation: Slab
Laundry: Laundry Room
Lot: Cul-De-Sac
Lot Dimensions: 100x150x100x150
Other Structures: Shed(s)
Parcel#: 213-161-38
Parking: Driveway, On Street
Patio/Porch: Covered, Front Porch, Patio
Sewer: Public Sewer
Utilities: Electricity Connected, Natural Gas
Water: City
Local Schools
High School: Providence
Middle School: Crestdale
Elementary School: Elizabeth Lane
Listed By / Shown By
Listed By
Agency Name: Helen Adams Realty
Agency Contact: tkistler@helenadamsrealty.com
Shown By
Agency Title: Lake Norman Realty
Agency Phone: 704-450-1175

Estimate Your Payment
Estimated Payment
$ 3,003.54 per month $2,847.49 Principal & Interest $0.00 Property Tax (data not provided by mls) $156.04 Homeowner's Insurance
642 Furrow Drive | MLS# 4424607
This single family home located at 642 Furrow Drive, Charlotte, NC 28270 is currently listed for sale with an asking price of $535,000. This property was built in 1982 and has 3 bedrooms and 2 full and 1 partial baths with 1650 sq. ft. Furrow Drive is located in the Settlers Landing subdivision. Search Settlers Landing real estate on www.lakenormanrealty.com today.