
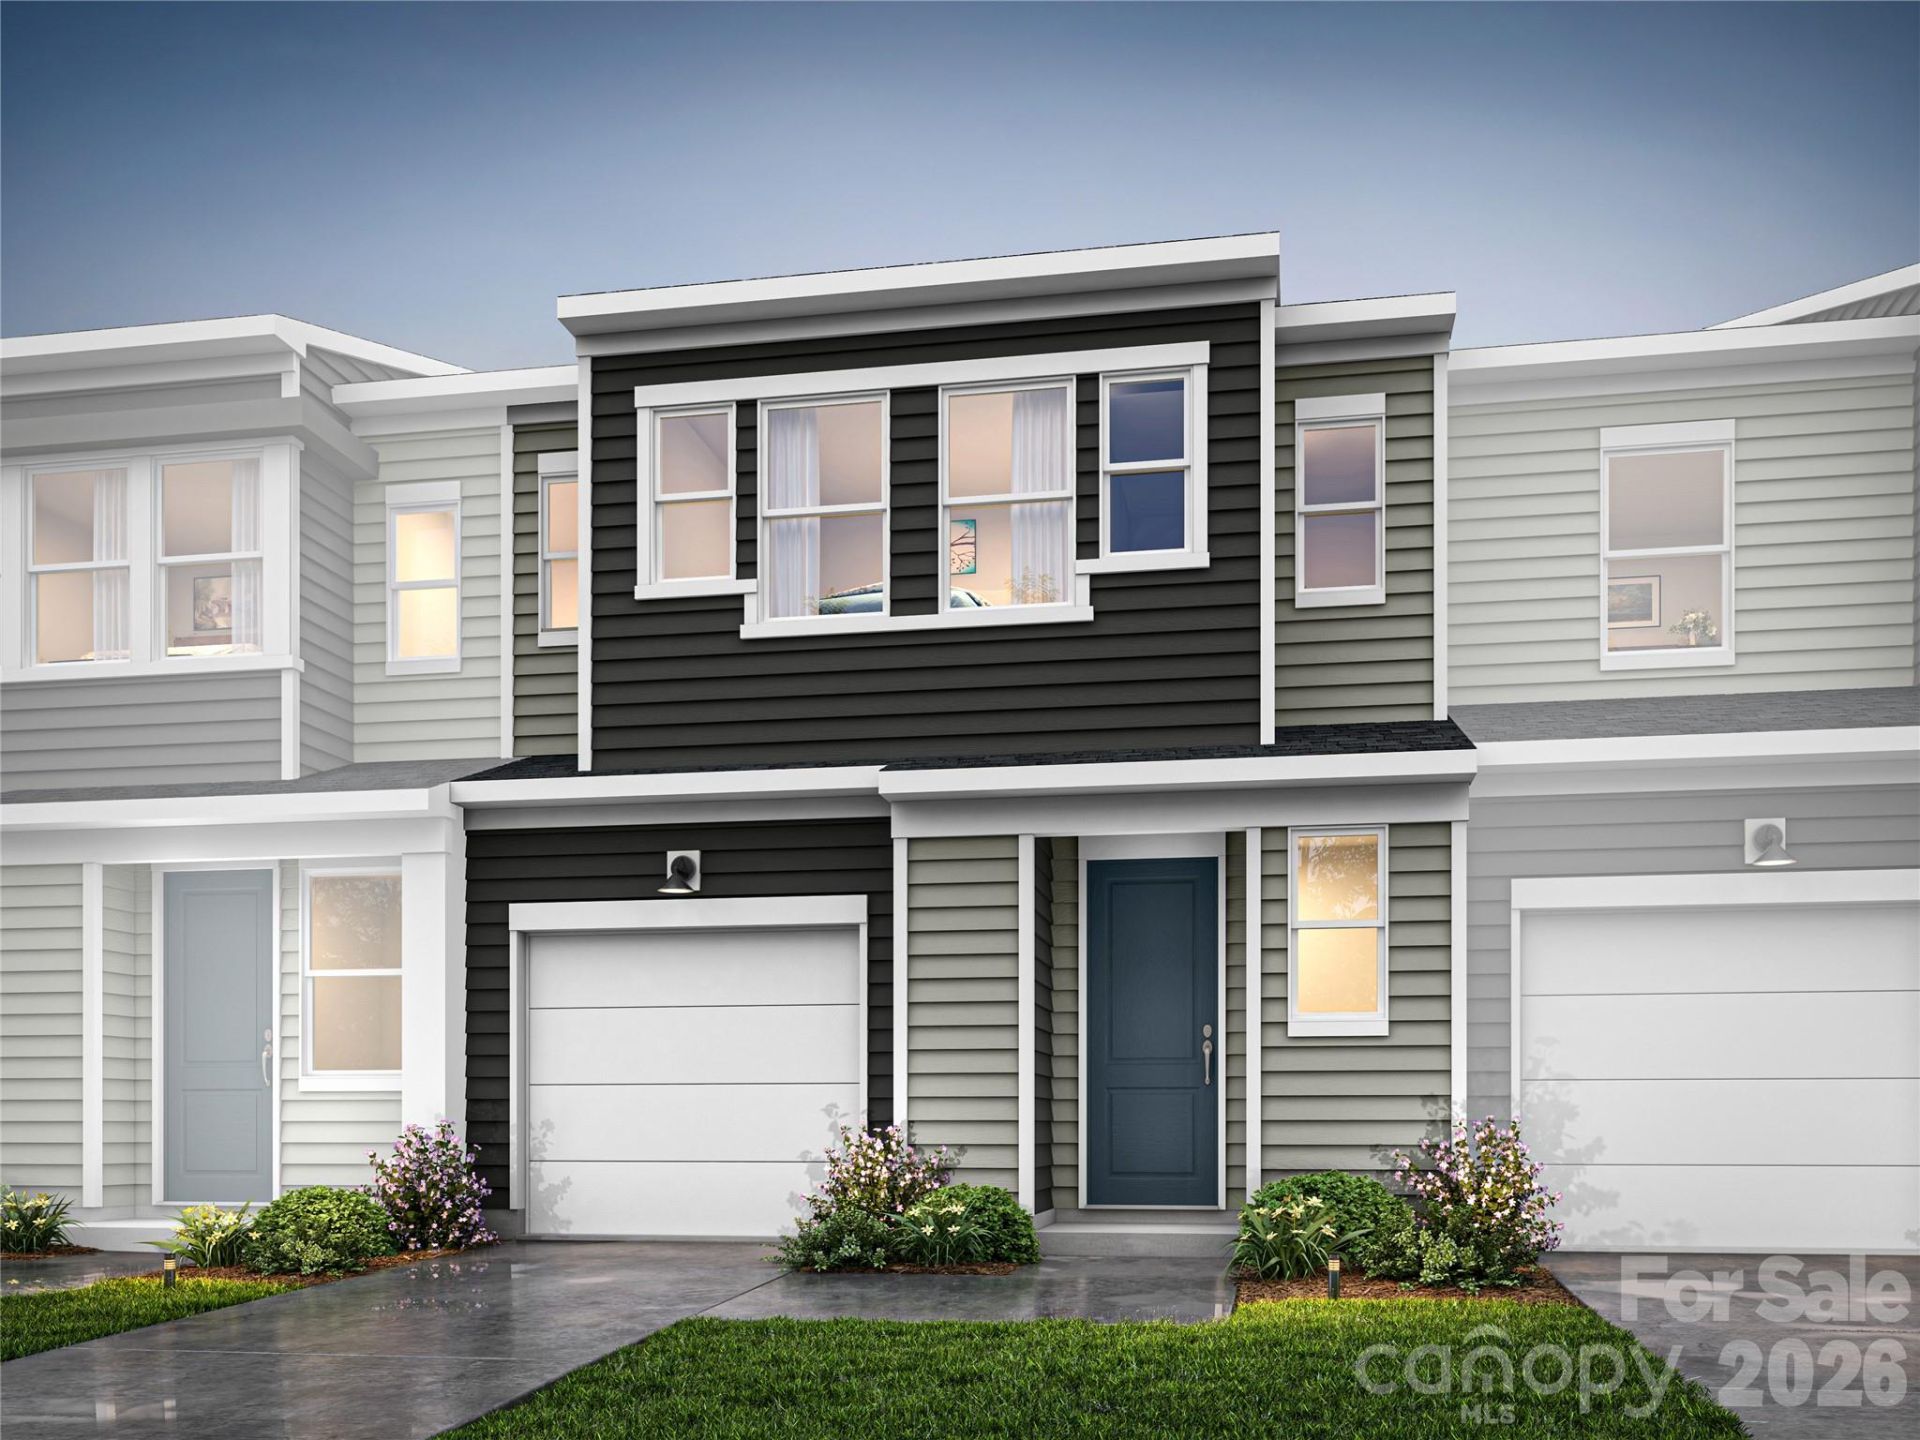
BEDS3
BATHS2 full 1 partial
SQUARE FEET1,625
MLS#4444667
STATUSActive
PROPERTY TYPEResidential - Townhouse
SUBDIVISIONAmplitude
Property Description
Designed around an easy connection between the kitchen, dining area and great room, this home in Charlotte, NC brings everyday routines and gatherings together on the main level. The long kitchen island offers room to prepare meals, share a casual breakfast or catch up over coffee, while generous cabinetry keeps essentials close at hand. Easy access to outdoor living extends the flow beyond the main living spaces, adding another place to unwind or spend time together. In the primary bathroom, an additional vanity sink provides more room for daily routines. Thoughtful details and a welcoming layout give this home a comfortable rhythm from mornings at the island to evenings in the great room.
Property Features
Property Type: Residential - Townhouse
Fenced: Yes
Garage: 1 car attached
Heating: Central, Electric, Forced Air, Zoned
Home Style: Contemporary
Lot Size: 0.08 Acres
Roof Type: Architectural Shingle
Year Built: 2027
Amenities
Attic Stairs Pulldown
Kitchen Island
Open Floorplan
Pantry
Walk-In Closet(s)
Walk-In Pantry
Lawn Maintenance
Feature Descriptions
Appliances: Dishwasher, Electric Range, Exhaust Hood, Microwave
Community Features: Sidewalks, Street Lights
Exterior: Vinyl
Flooring: Carpet, Vinyl
Foundation: Slab
HOA Fee: $200/ Monthly
Laundry: Electric Dryer Hookup, Laundry Closet, Upper Level
Lot Dimensions: 30' x 101.93' x 48.83' x 69.06'
Parcel#: 10918612
Parking: Attached Garage, Garage Door Opener, Garage Faces Front
Pets Allowed: Yes
Sewer: Public Sewer
Water: City
Window Features: Insulated Window(s)
Local Schools
High School: Independence
Middle School: Unspecified
Elementary School: Albemarle Road
Listed By / Shown By
Listed By
Agency Name: TRI Pointe Homes INC
Agency Contact: james.warner@tripointehomes.com
Shown By
Agency Title: Lake Norman Realty
Agency Phone: 704-450-1175

Estimate Your Payment
Estimated Payment
$ 1,543.82 per month $1,463.61 Principal & Interest $0.00 Property Tax (data not provided by mls) $80.21 Homeowner's Insurance
6417 Haller Street | MLS# 4444667
This townhouse located at 6417 Haller Street , Charlotte, NC 28227 is currently listed for sale with an asking price of $274,990. This property was built in 2027 and has 3 bedrooms and 2 full and 1 partial baths with 1625 sq. ft. Haller Street is located in the Amplitude subdivision. Search Amplitude real estate on www.lakenormanrealty.com today.