
BEDS3
BATHS2 full 1 partial
SQUARE FEET2,022
MLS#4419380
STATUSActive
PROPERTY TYPEResidential - Single Family
SUBDIVISIONThe Vineyards on Lake Wylie
Property Description
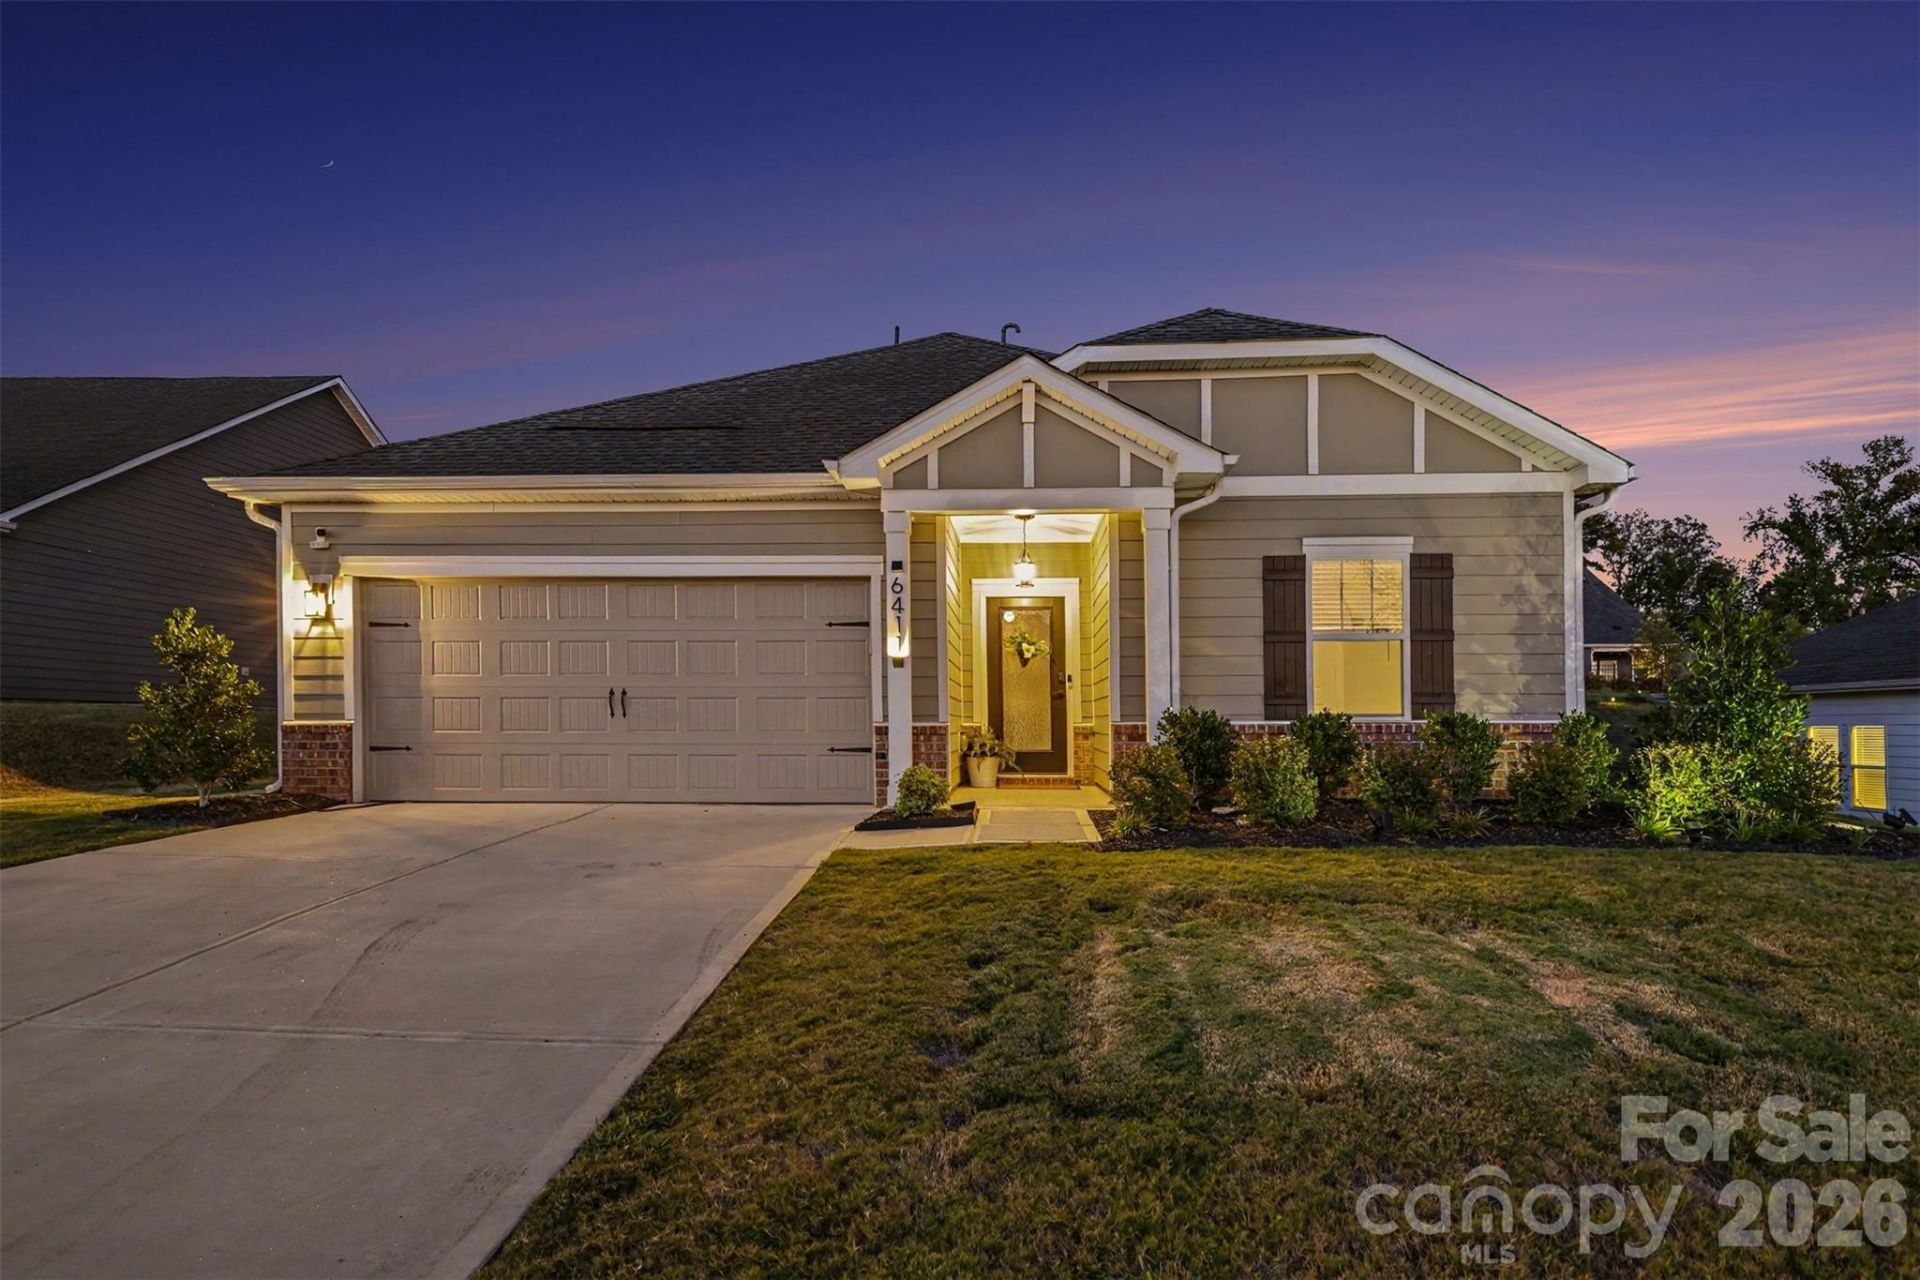
Welcome to this energy-efficient home in Solena II at the Vineyards, a lakeside community in Charlotte! The bright, open-concept living space is ideal for everyday living and entertaining. The kitchen features a gas cooktop, double oven, upgraded backsplash, and thoughtful finishes. A Jack-and-Jill bath with dual sinks serves the secondary bedrooms, while the private primary suite offers a walk-in shower, spacious closet, and updated faucets and showerhead. A versatile flex space provides the perfect spot for a home office, hangout area, or potential additional bedroom with the addition of a door.Enjoy exceptional outdoor living with a covered back patio featuring stamped concrete, landscaping, fencing, speakers, and a ceiling fan. Additional updates include upgraded blinds, a glass front door, and a new powder room vanity. Built with innovative energy-efficient features designed for comfort, savings, and peace of mind.Residents enjoy resort-style amenities including a brand new clubhouse, fitness center, pool, lap pool, sports complex with tennis and bocce ball, and over 10 miles of walking trails winding through open green spaces along Lake Wylie. Storage yard for RV's/Boats is also available for $35 a month. This home combines modern comfort, thoughtful upgrades, and an incredible community lifestyle!
Property Features
Property Type: Residential - Single Family
Fenced: Yes
Garage: 2 car attached
Heating: Forced Air, Natural Gas
Lot Size: 0.25 Acres
Roof Type: Architectural Shingle, Wood Joists, Wood Trusses
Year Built: 2023
Amenities
Attic Stairs Pulldown
Drop Zone
Kitchen Island
Open Floorplan
Pantry
Walk-In Closet(s)
Walk-In Pantry
Feature Descriptions
Accessibility Features: Two or More Access Exits, Lever Door Handles, Entry Slope less than 1 foot, Hall Width 36 Inches or More, No Interior Steps
Appliances: Dishwasher, Disposal, Double Oven, Electric Water Heater, Exhaust Fan, Gas Cooktop, Microwave, Plumbed For Ice Maker, Refrigerator, Self Cleaning Oven
Community Features: Clubhouse, Dog Park, Fitness Center, Game Court, Outdoor Pool, Pickleball, Picnic Area, Playground, Recreation Area, RV Storage, Sidewalks, Sport Court, Street Lights, Tennis Court(s), Walking Trails
Days on Site: 17
Exterior: Fiber Cement
Flooring: Carpet, Tile, Vinyl
Foundation: Slab
HOA Fee: $142.5/ Monthly
Laundry: Electric Dryer Hookup, Main Level
Lot Dimensions: 72x70x145x163
Other Equipment: Network Ready
Other Parking: Pre-wired outlet for EV included
Parcel#: 113-226-70
Parking: Driveway, Attached Garage, Keypad Entry
Patio/Porch: Front Porch, Patio
Security: yes
Security: Carbon Monoxide Detector(s), Security System
Sewer: Public Sewer
Utilities: Cable Available, Natural Gas, Underground Power Lines, Wired Internet Available
Water: City
Water Features: Boat Ramp ? Community
Local Schools
High School: West Mecklenburg
Middle School: Berryhill
Elementary School: Berryhill
Listed By / Shown By
Listed By
Agency Name: Redfin Corporation
Agency Contact: brooke@ddupree.com
Shown By
Agency Title: Lake Norman Realty
Agency Phone: 704-450-1175

Estimate Your Payment
Estimated Payment
$ 2,807.04 per month $2,661.21 Principal & Interest $0.00 Property Tax (data not provided by mls) $145.83 Homeowner's Insurance
6411 Barcelona Way | MLS# 4419380
This single family home located at 6411 Barcelona Way, Charlotte, NC 28214 is currently listed for sale with an asking price of $499,999. This property was built in 2023 and has 3 bedrooms and 2 full and 1 partial baths with 2022 sq. ft. Barcelona Way is located in the The Vineyards on Lake Wylie subdivision. Search The Vineyards On Lake Wylie real estate on www.lakenormanrealty.com today.