
BEDS5
BATHS3 full
SQUARE FEET2,600
MLS#4408928
STATUSPending
PROPERTY TYPEResidential - Single Family
SUBDIVISIONWilloughby Park
Property Description
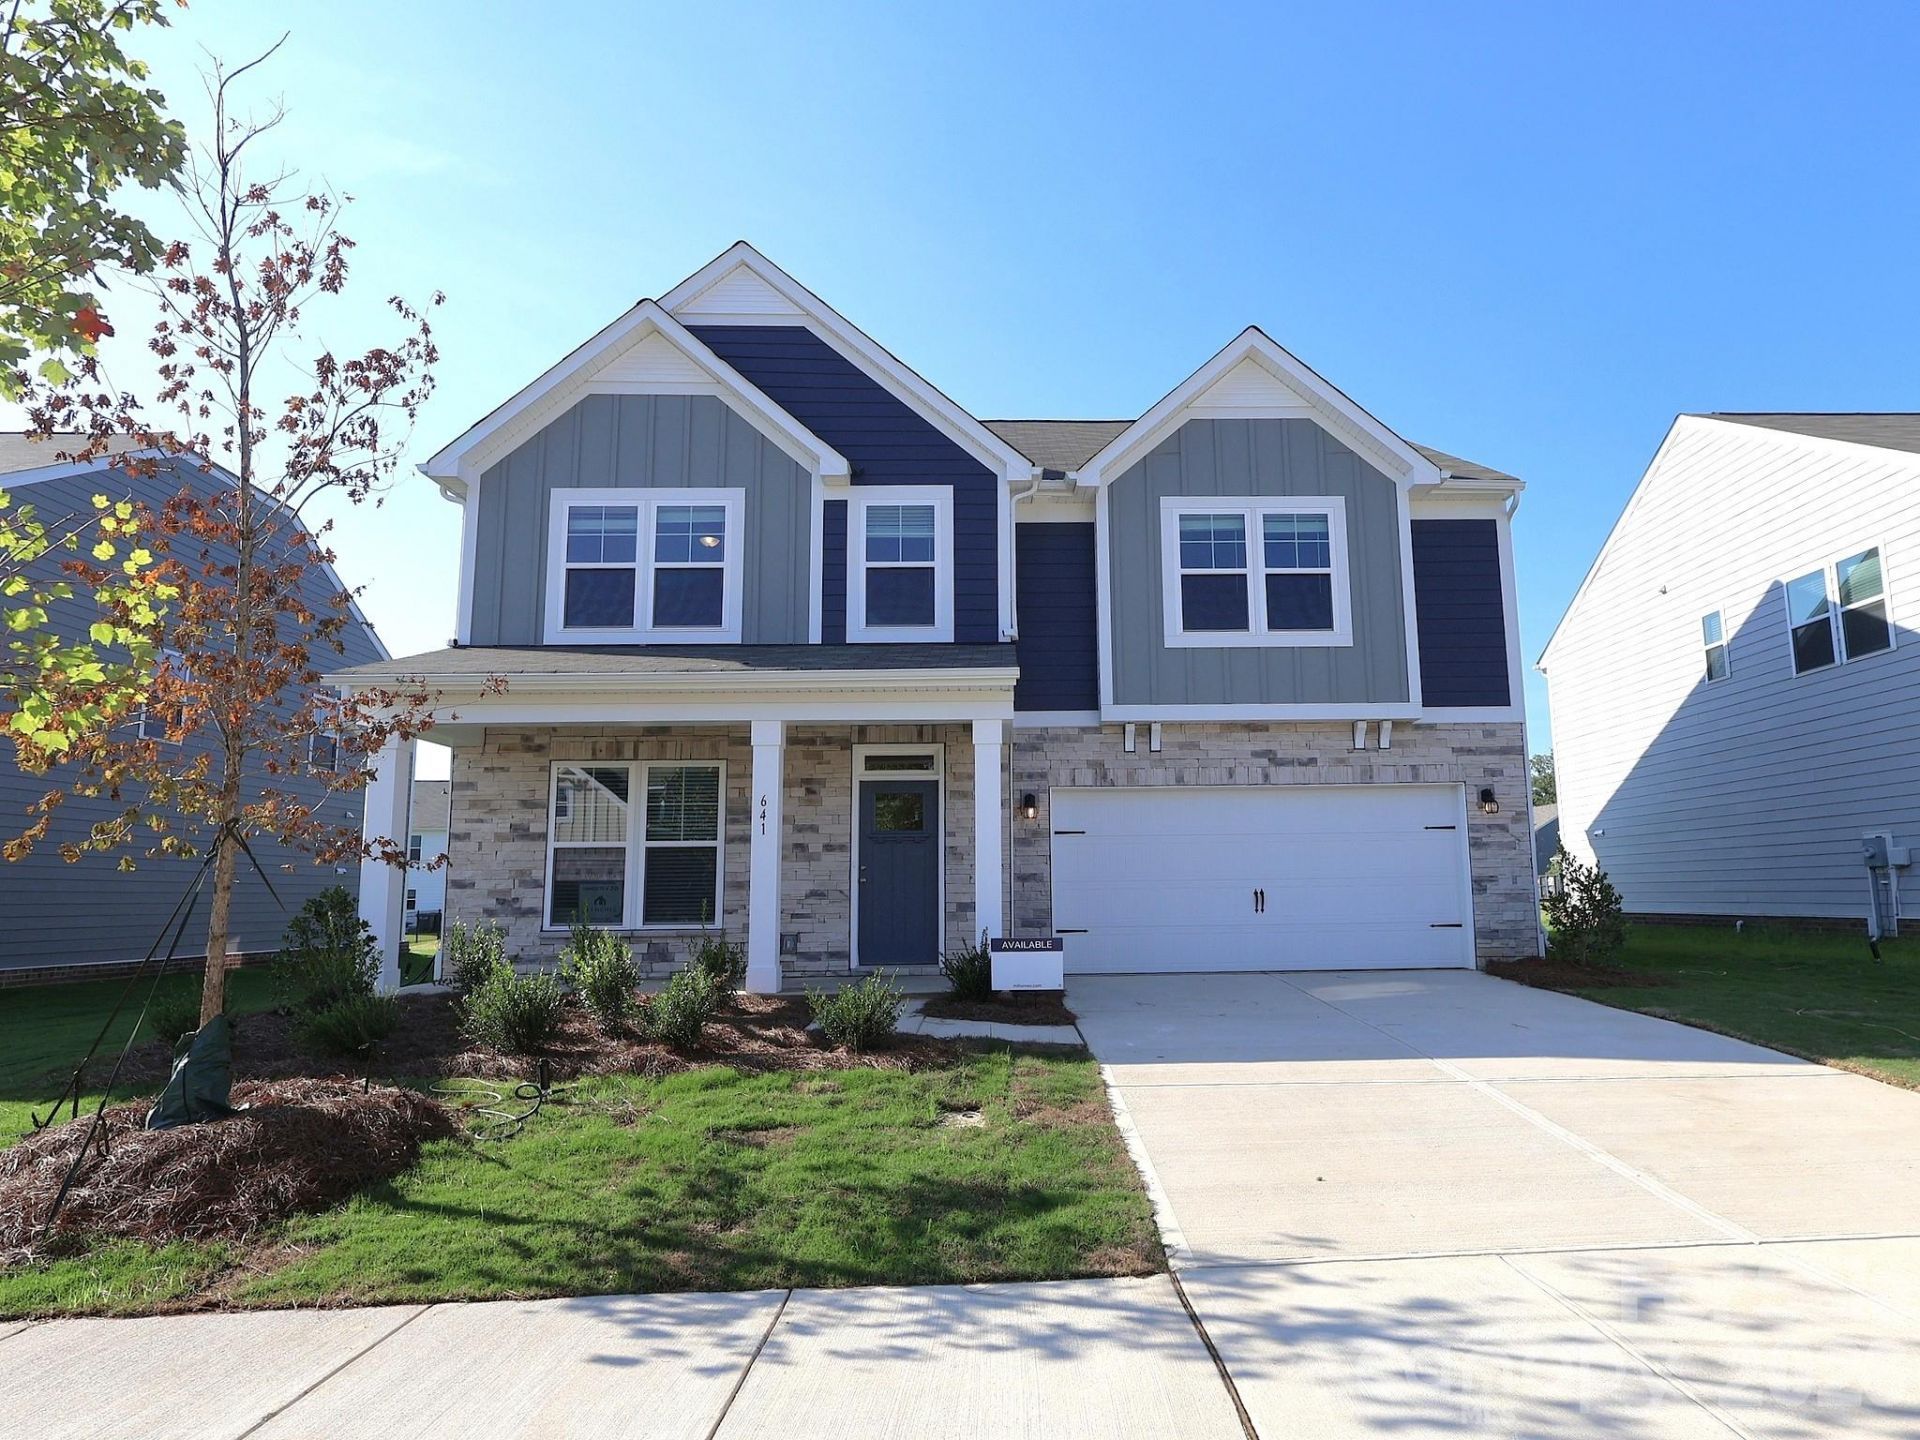
Welcome to the Draper! Walking in from your covered porch, you are greeted with an inviting foyer complete with easily maintainable EVP flooring that continues throughout the main areas. Just off to the side is a guest bedroom and shared full bathroom. Continuing on, you'll walk into your open kitchen, family room and breakfast area. The kitchen is fit for a chef, with a walk in pantry, stainless steel appliances side-by-side refrigerator, quartz contertops and an island. The large family room allows enough room to fit a sectional and other furniture. Walk out back & you'll find an extended patio, perfect for entertaining or morning coffees. Throughout the home the windows have been accented with 2 faux wood blinds for an extra layer of elegance. Heading upstairs and you'll find a spacious loft that is perfect for an extra living area or game space. There are three additional bedrooms and a centrally located shared bathroom for added convenience. The laundry room is equipped with a full size washer and dryer to ensure laundry days go smoothly. Finally, walking into the Owner's suite you will be greated with a spacious room that is flooded with natural lighting. The en-suite will feel like walking into a spa, with a tiled shower, dual vanity and private toilet area allowing for maximum space and privacy for everyone to get ready in the mornings. The spacious walk-in closet is sure to accomodate any size wardrobe. Welcome to your new home!
Property Features
Property Type: Residential - Single Family
Garage: 2 car attached
Heating: Forced Air, Natural Gas, Zoned
Home Style: Transitional
Lot Size: 0.20 Acres
Year Built: 2026
Amenities
Cable Prewire
Entrance Foyer
Kitchen Island
Open Floorplan
Storage
Walk-In Closet(s)
Walk-In Pantry
Feature Descriptions
Appliances: Dishwasher, Disposal, Gas Range, Microwave, Refrigerator with Ice Maker, Self Cleaning Oven, Washer/Dryer
Days on Site: 61
Exterior: Fiber Cement, Stone
Flooring: Carpet, Vinyl
Foundation: Slab
HOA Fee: $375/ Quarterly
Laundry: Laundry Room, Upper Level
Parcel#: 09121105
Parking: Driveway, Attached Garage, Garage Door Opener, Garage Faces Front
Patio/Porch: Covered, Front Porch, Patio
Sewer: Public Sewer
Utilities: Cable Available, Natural Gas
Water: City
Local Schools
High School: Forest Hills
Middle School: East Union
Elementary School: Rock Rest
Listed By / Shown By
Listed By
Agency Name: M/I Homes
Agency Contact: jlallen@mihomes.com
Shown By
Agency Title: Lake Norman Realty
Agency Phone: 704-450-1175

Estimate Your Payment
Estimated Payment
$ 2,195.11 per month $2,081.07 Principal & Interest $0.00 Property Tax (data not provided by mls) $114.04 Homeowner's Insurance
641 Willoughby Park Drive | MLS# 4408928
This single family home located at 641 Willoughby Park Drive, Monroe, NC 28112 is currently listed for sale with an asking price of $391,000. This property was built in 2026 and has 5 bedrooms and 3 full baths with 2600 sq. ft. Willoughby Park Drive is located in the Willoughby Park subdivision. Search Willoughby Park real estate on www.lakenormanrealty.com today.