
BEDS3
BATHS2 full
MLS#1237707
STATUSActive
PROPERTY TYPEResidential - Single Family
SUBDIVISIONSommersby - Stoney Creek
Property Description
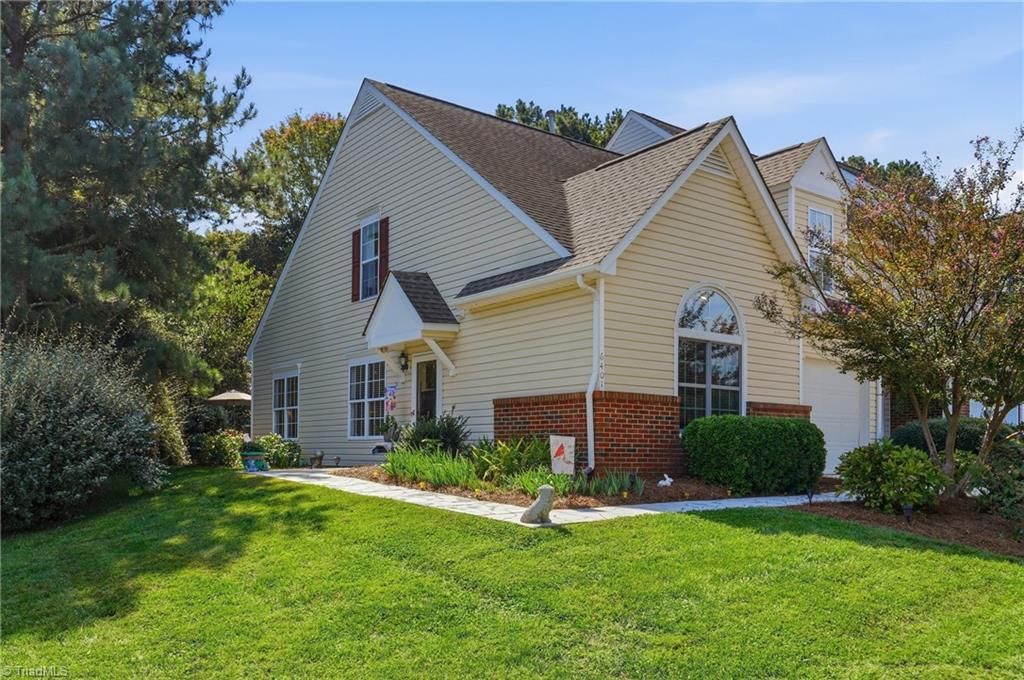
Welcome Home to this lovely End Unit Townhome in beautiful Golf Course Community! This unit is uniquely private surrounded by trees on side and back that allows you to enjoy a private outside oasis. The Gorgeous Primary Bedroom is on the main with attached bath. Also, has 2 bedrooms upstairs with a full bath. One of which is a loft overlooking vaulted family room. All bedrooms have large closets. There is also a storage closet under stairs with access from the 1 car garage. Lovely side entrance and extended back patio have stamped concrete perfect for relaxing and enjoying your morning coffee, a good book or whatever your heart desires! Enjoy cooking your favorite meals in a nice sized kitchen with ample cabinet space. The Dining and Family rooms are divided by a 2-sided fireplace making it cozy watching your favorite movie. Roof 2018. Trane Heat and air units in 2021. Freshly painted and updated upstairs flooring. Come see this jewel box with designers touch today!
Property Features
Property Type: Residential - Single Family
Cooling: Central Air
Fireplaces: 1
Fuel Type: Natural Gas
Garage: 1 car attached
Garage: Attached Garage
Heating: Fireplace(s), Forced Air, Natural Gas
Lot Size: 0.05 Acres
Stories: 1.5
Year Built: 1997
Feature Descriptions
Appliance: Microwave, Dishwasher, Disposal, Free-Standing Range, Electric Water Heater
Attic: Pulldown Stairs
Days on Site: 2
Exterior: Vinyl Siding
Fireplace: Gas Log, Great Room
Flooring: Carpet, Laminate, Wood
Foundation: Slab
HOA: Yes
HOA Fee: 192
Interior: Ceiling Fan(s)
Lot Dimensions: 0.05 acre(s)
Sewer: Public Sewer
Total Rooms: 6
Water: Public
Water Heater: Electric
Listed By / Shown By
Listed By
Agency Name: Ellington Real Estate Group
Shown By
Agency Title: Lake Norman Realty
Agency Phone: 704-450-1175

Estimate Your Payment
Estimated Payment
$ 1,543.87 per month $1,463.67 Principal & Interest $0.00 Property Tax (data not provided by mls) $80.21 Homeowner's Insurance
6401 Bellcross Trail | MLS# 1237707
This single family home located at 6401 Bellcross Trail, Whitsett, NC 27377 is currently listed for sale with an asking price of $275,000. This property was built in 1997 and has 3 bedrooms and 2 full baths. Bellcross Trail is located in the Sommersby - Stoney Creek subdivision. Search Sommersby - Stoney Creek real estate on www.lakenormanrealty.com today.