
BEDS3
BATHS2 full 1 partial
SQUARE FEET1,464
MLS#4428942
STATUSActive
PROPERTY TYPEResidential - Single Family
SUBDIVISIONFishel Village
Property Description
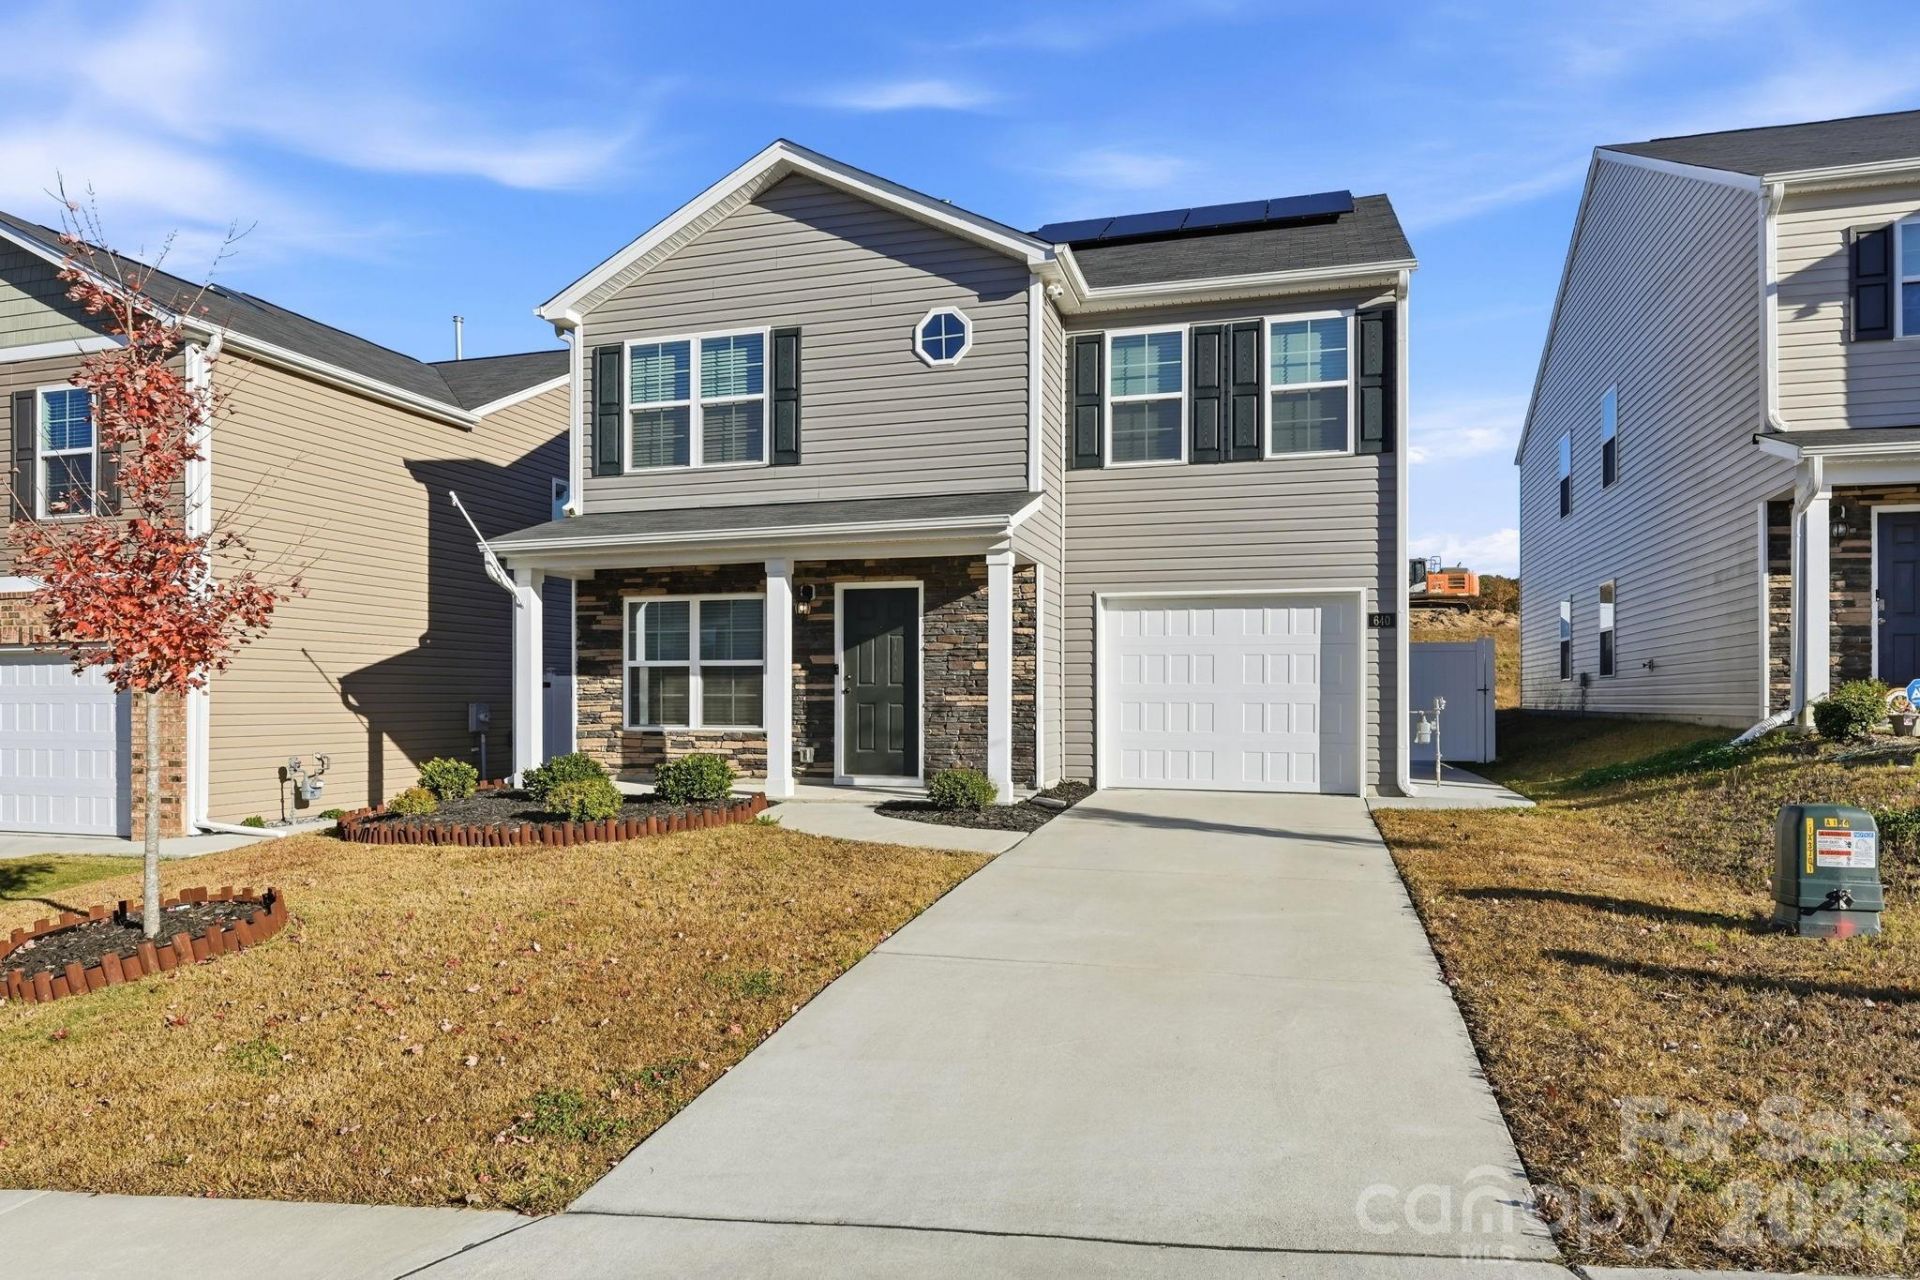
Like-new & move-in ready! Built in 2023, this 3-bedroom, 2.5-bath home features granite countertops, stainless steel appliances, smart-home upgrades, and a fully fenced backyard with 6-ft vinyl privacy fencing and extended patio. Energy-saving solar panels with Tesla battery backup have a current payment of $150/month, while the home currently receives a $50/month Duke Energy solar credit. Need closing cost assistance or want the solar paid off at closing? We're happy to structure an offer above list price to accommodate closing costs and/or solar payoff. Additional features include a one-car garage, garage refrigerator, and WYZE Smart Home equipment. Qualified buyers may also have the opportunity to assume the existing FHA mortgage at a fixed 5.25% interest rate, subject to lender approval and qualification. 5.25% assumable FHA opportunity + Tesla battery-backed solar + flexible offer options!
Property Features
Property Type: Residential - Single Family
Fenced: Yes
Garage: 1 car attached
Heating: Central, Forced Air
Lot Size: 0.11 Acres
Roof Type: Composition
Year Built: 2023
Amenities
Walk-In Closet(s)
Feature Descriptions
Appliances: Dishwasher, Disposal, Microwave, Self Cleaning Oven, Washer/Dryer
Community Features: Sidewalks, Street Lights
Days on Site: 1
Exterior: Stone, Vinyl
Flooring: Carpet, Laminate
Foundation: Slab
HOA Fee: $75/ Monthly
Laundry: In Hall, Laundry Closet
Lot: Cleared
Lot Dimensions: 41.5'x119.11'x41'x121.96'
Parcel#: 6822-81-8866
Parking: Driveway, Attached Garage
Patio/Porch: Covered, Front Porch, Patio
Security: Carbon Monoxide Detector(s), Smoke Detector(s)
Sewer: Private Sewer
Utilities: Cable Available, Electricity Connected, Solar
Water: Public
Window Features: Insulated Window(s)
Local Schools
High School: Parkland
Middle School: Flat Rock
Elementary School: Kimmel Farm
Listed By / Shown By
Listed By
Agency Name: Exit Realty Elite Properties
Agency Contact: trinityfrench@housematcher.net
Shown By
Agency Title: Lake Norman Realty
Agency Phone: 704-450-1175

Estimate Your Payment
Estimated Payment
$ 1,431.59 per month $1,357.22 Principal & Interest $0.00 Property Tax (data not provided by mls) $74.38 Homeowner's Insurance
640 Joshua Tree Lane | MLS# 4428942
This single family home located at 640 Joshua Tree Lane , Winston Salem, NC 27127 is currently listed for sale with an asking price of $255,000. This property was built in 2023 and has 3 bedrooms and 2 full and 1 partial baths with 1464 sq. ft. Joshua Tree Lane is located in the Fishel Village subdivision. Search Fishel Village real estate on www.lakenormanrealty.com today.