
BEDS3
BATHS2 full 1 partial
SQUARE FEET1,838
MLS#4427968
STATUSActive
PROPERTY TYPEResidential - Single Family
SUBDIVISIONCherry Cove
Property Description
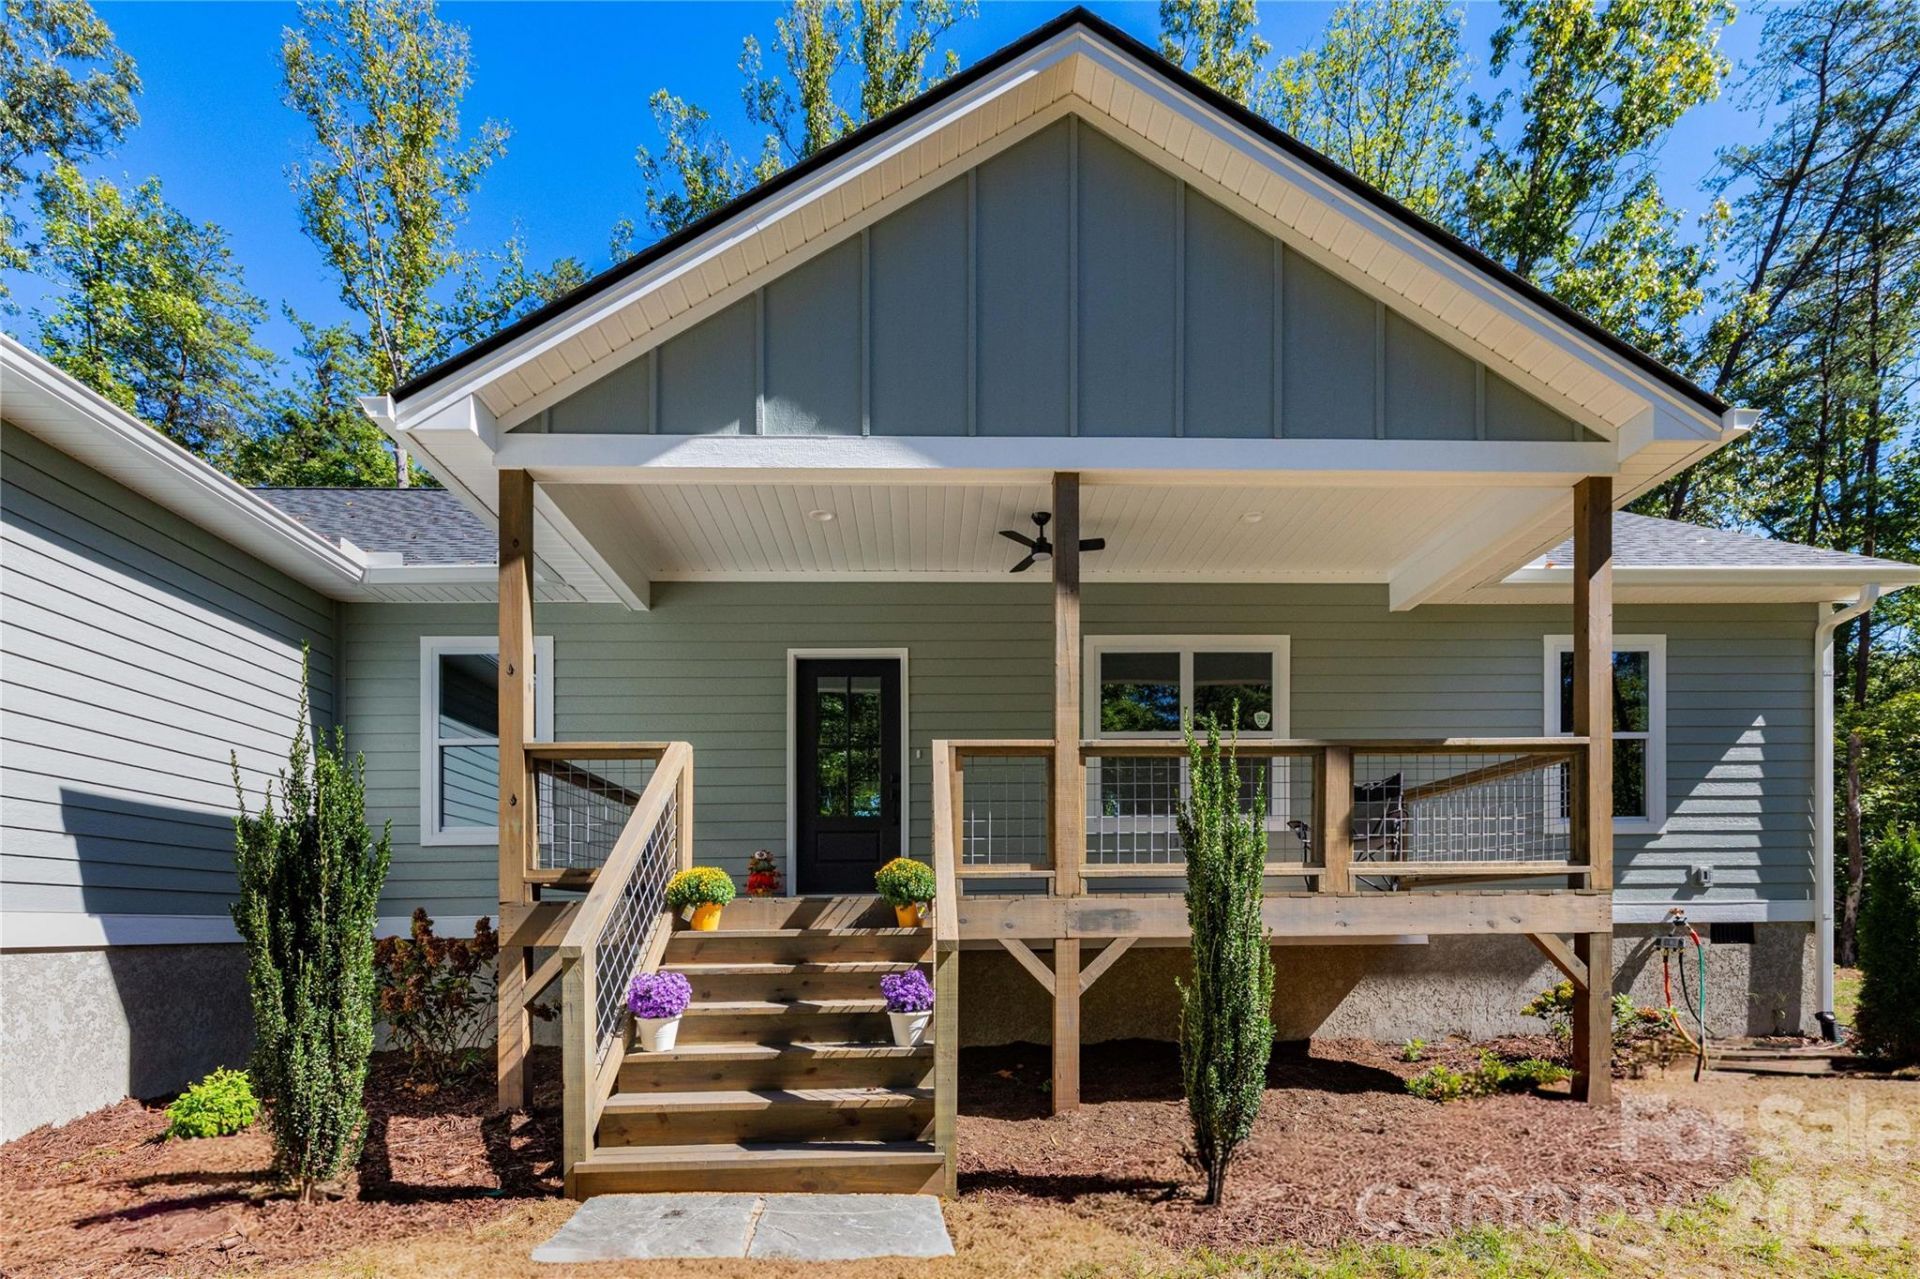
New Construction! Smart Siding. Open, split bedroom floor plan. Hardwood and tile throughout. Kitchen features island with breakfast bar, pantry, pull out shelving, SS appliances. Great room with gas fireplace and built ins. Primary Bedroom features an en suite bathroom with double sinks, soaking tub, walk in shower and two walk in closets. Flex space perfect for home office, study, sewing room, nursery or yoga space. The laundry room includes built ins storage. Floor plan shown in attachments is similar to the Home built some changes were made to the floor plan. Half bath. Large treed lot. 2-10 Builders Warranty is included. Agent is co/owner with builder.
Property Features
Property Type: Residential - Single Family
Garage: 2 car attached
Heating: Heat Pump
Home Style: Ranch
Lot Size: 1.04 Acres
Roof Type: Architectural Shingle
Stories: 1.0
Year Built: 2026
Amenities
Open Floorplan
Pantry
Split Bedroom
Walk-In Closet(s)
Feature Descriptions
Appliances: Dishwasher, Disposal, Electric Range, Electric Water Heater, Microwave, Plumbed For Ice Maker, Refrigerator with Ice Maker, Self Cleaning Oven
Exterior: Other - See Remarks
Foundation: Crawl Space
Laundry: Electric Dryer Hookup, Inside, Laundry Room, Main Level, Washer Hookup
Lot: Sloped, Wooded
Parcel#: 0760.00-59-9437
Parking: Attached Garage, Garage Door Opener, Garage Faces Side
Sewer: Septic Installed
Utilities: Electricity Connected
Water: Well
Local Schools
High School: Unspecified
Middle School: Unspecified
Elementary School: Unspecified
Listed By / Shown By
Listed By
Agency Name: Cornerstone Real Estate Cons.
Agency Contact: vvforever25@gmail.com
Shown By
Agency Title: Lake Norman Realty
Agency Phone: 704-450-1175

Estimate Your Payment
Estimated Payment
$ 3,087.19 per month $2,926.80 Principal & Interest $0.00 Property Tax (data not provided by mls) $160.39 Homeowner's Insurance
64 Cherry Cove Way , Unit 8 | MLS# 4427968
This single family home located at 64 Cherry Cove Way , Unit 8, Old Fort, NC 28762 is currently listed for sale with an asking price of $549,900. This property was built in 2026 and has 3 bedrooms and 2 full and 1 partial baths with 1838 sq. ft. Cherry Cove Way , Unit 8 is located in the Cherry Cove subdivision. Search Cherry Cove real estate on www.lakenormanrealty.com today.