
BEDS4
BATHS4 full 1 partial
MLS#1237178
STATUSActive
PROPERTY TYPEResidential - Single Family
SUBDIVISIONOak Ridge Landing
Property Description
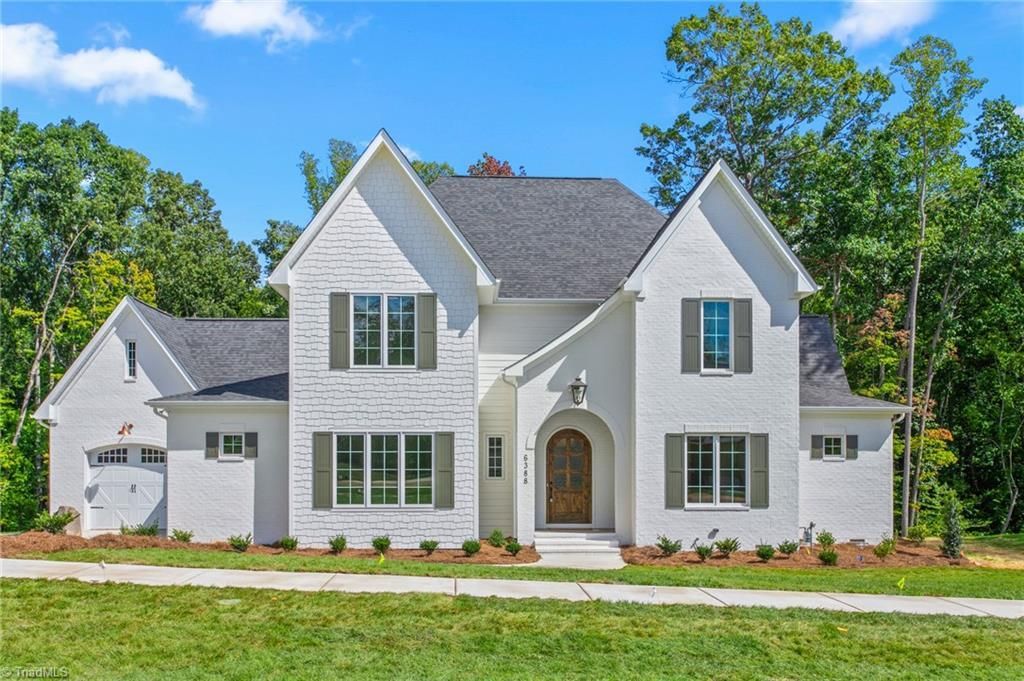
Sophisticated and timeless, this custom built new construction by Gingerich Homes pairs classic luxury with a warm, inviting feel. The great room makes a beautiful statement with floor-to-ceiling arched built-ins flanking a classic brick-framed gas fireplace. The spacious kitchen centers around a 10-foot island and features abundant cabinetry, gas cooktop with hood and butlerâ??s pantry. The main-level primary suite is a true retreat with a shiplap and coffered ceiling, spa-like bath and massive walk-in closet. A 2nd bedroom suite is also on the main, perfect for out of town guests. Upstairs you'll find 2 more bedrooms, 2 flex rooms, abundant walk in attic space, and the coolest surprise - a home theater with TV and bar - the perfect space for entertaining and family memories. Impeccable lighting and white oak floors carry throughout, including a striking herringbone detail in the foyer and herringbone brick tile in the drop zone and half bath. Featured in the Fall Parade of Homes.
Property Features
Property Type: Residential - Single Family
Cooling: Central Air
Fireplaces: 1
Fuel Type: Electric, Natural Gas
Garage: 3 car attached
Garage: Attached Garage
Heating: Heat Pump, Zoned, Electric, Natural Gas
Lot Size: 0.92 Acres
Stories: 2.0
Year Built: 2026
Feature Descriptions
Appliance: Dishwasher, Disposal, Double Oven, Gas Cooktop, Range Hood, Gas Water Heater, Tankless Water Heater
Days on Site: 2
Exterior: Brick
Exterior: Sprinkler System
Fireplace: Gas Log, Great Room
Flooring: Tile, Wood
HOA: Yes
HOA Fee: 100
Interior: Great Room, Arched Doorways, Built-in Features, Ceiling Fan(s), Dead Bolt(s), Freestanding Tub, Kitchen Island, Pantry, Separate Shower, Solid Surface Counter
Lot: Cleared, Cul-De-Sac
Lot Dimensions: 0.92 acre(s)
Sewer: Septic Tank
Total Rooms: 12
Water: Well
Water Heater: Gas, Tankless
Local Schools
High School: Northwest
Middle School: Northwest Guilford
Elementary School: Oak Ridge
Listed By / Shown By
Listed By
Agency Name: Berkshire Hathaway HomeServices Yost & Little Realty
Shown By
Agency Title: Lake Norman Realty
Agency Phone: 704-450-1175

Estimate Your Payment
Estimated Payment
$ 7,579.02 per month $7,185.27 Principal & Interest $0.00 Property Tax (data not provided by mls) $393.75 Homeowner's Insurance
6388 Whitaker Trace | MLS# 1237178
This single family home located at 6388 Whitaker Trace, Oak Ridge, NC 27310 is currently listed for sale with an asking price of $1,350,000. This property was built in 2026 and has 4 bedrooms and 4 full and 1 partial baths. Whitaker Trace is located in the Oak Ridge Landing subdivision. Search Oak Ridge Landing real estate on www.lakenormanrealty.com today.