
BEDS5
BATHS2 full 1 partial
SQUARE FEET2,687
MLS#4421662
STATUSComing Soon
PROPERTY TYPEResidential - Single Family
SUBDIVISIONHillcrest
Property Description
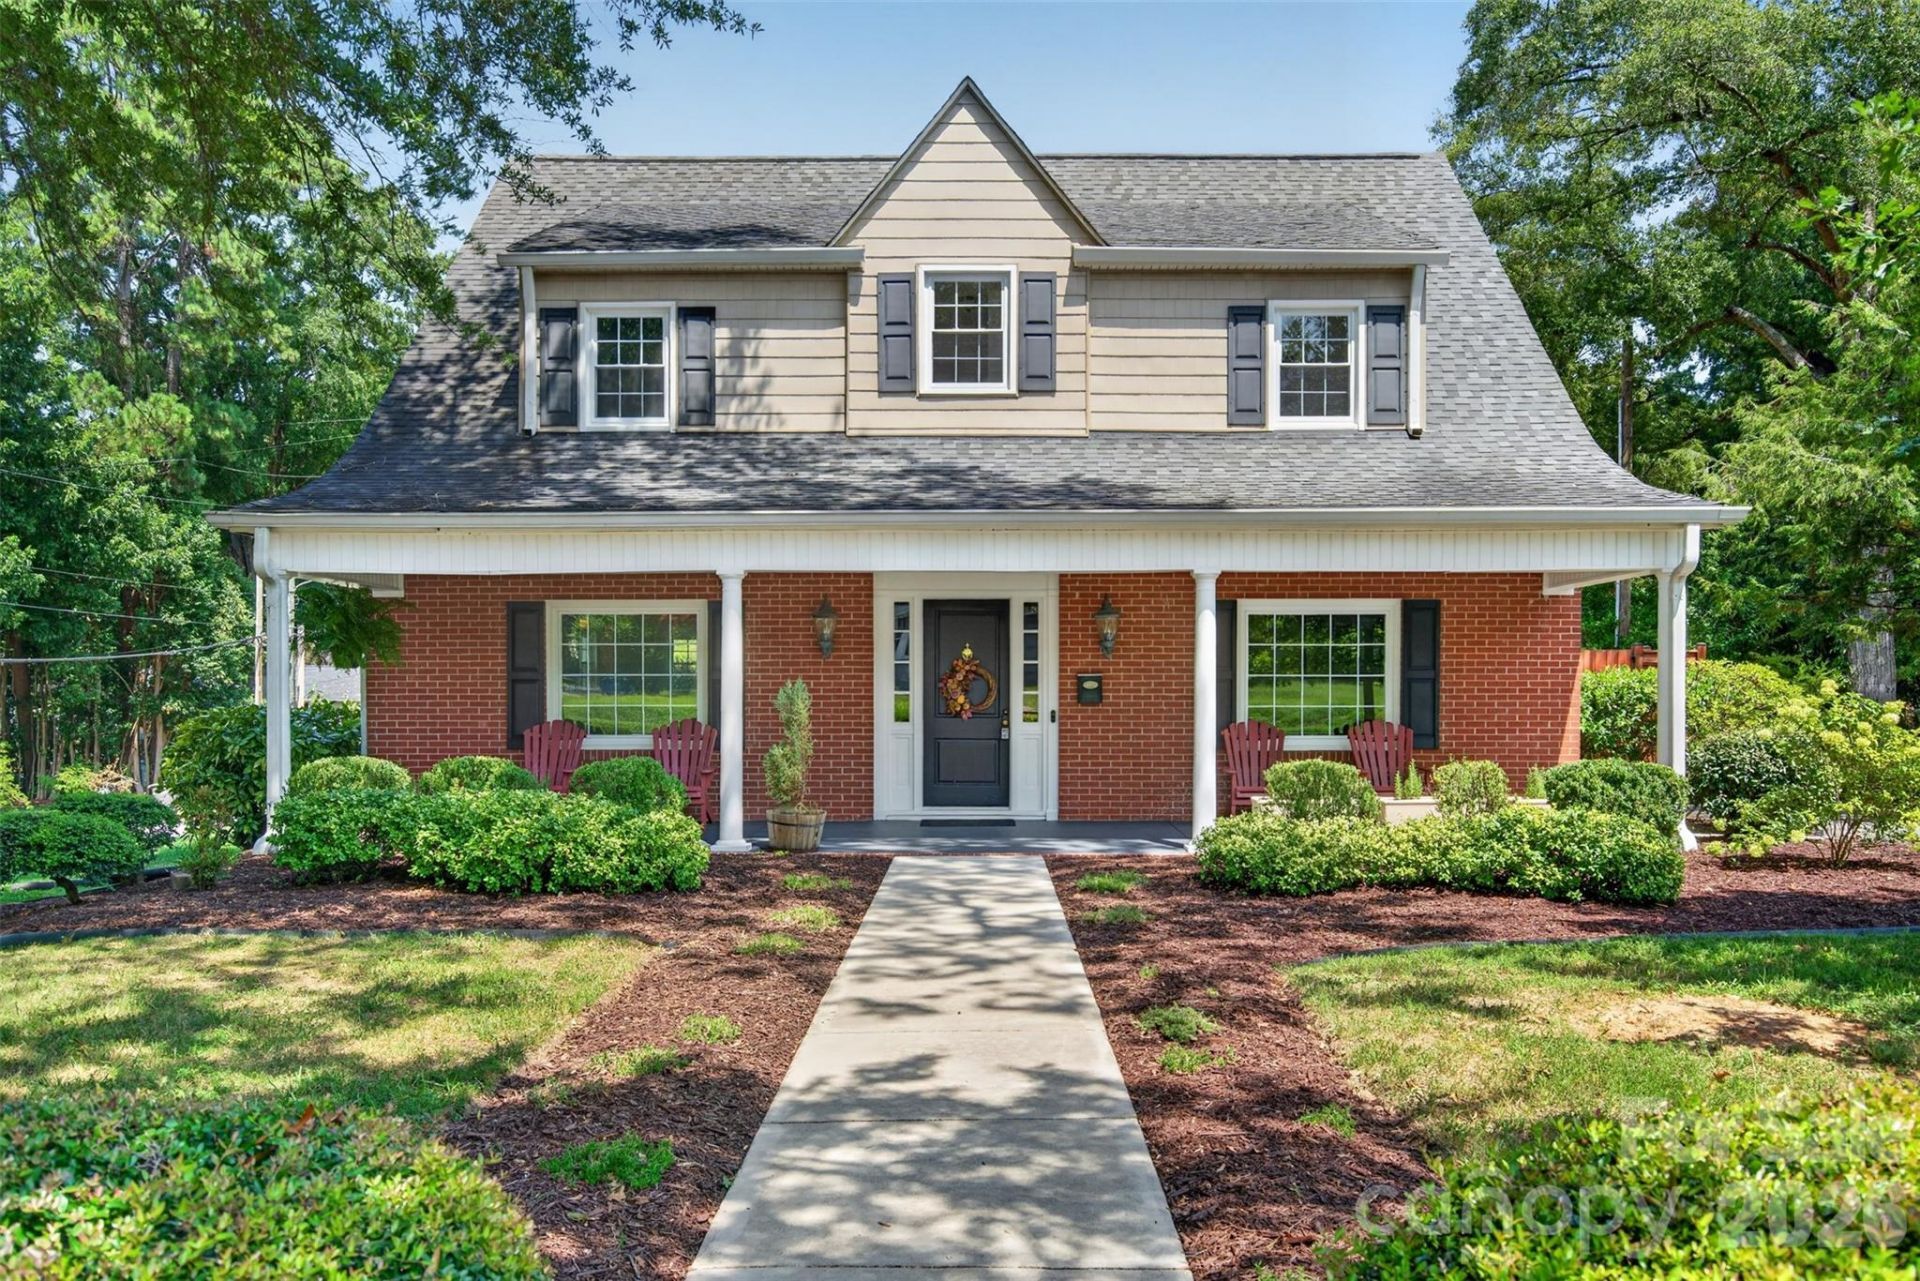
Coming Soon - showings begin September 10, 2026. Classic character meets an unexpected backyard retreat in this spacious brick home filled with warmth, natural light and details that give it a personality all its own. Inside, hardwood floors, generous room sizes and abundant windows create inviting spaces for everyday living and entertaining. Multiple gathering areas provide flexibility, while the kitchen offers generous workspace and storage with room to gather and an easy connection to the surrounding living spaces. Nearby dining spaces provide options for both everyday meals and larger gatherings, carrying the warmth and character of the home from room to room. Throughout the home, architectural details and thoughtful improvements complement one another while preserving the distinctive feel of the property.The bedrooms continue that sense of space, with generous proportions, hardwood floors and plenty of flexibility for furnishings and personal use.And then there's the backyard! Venture through the screened porch with its vaulted wood ceiling, exposed beams, porch swing and decorative flooring, and the property opens into an outdoor oasis designed for more than just summer living. A heated in-ground saltwater pool and hot tub anchor an expansive patio surrounded by mature landscaping and custom-designed and built privacy fencing. A waterfall spillover from the hot tub adds the sight and sound of moving water to the setting, creating another layer of atmosphere around the pool. Nearby, a stone fire pit and built-in seating area beneath string lights create another inviting space to gather.The grounds continue with lawn and garden space, a storage shed with a covered potting area, and multiple places to relax, entertain or simply enjoy being outdoors. Swim on a warm afternoon, soak in the hot tub when the temperature drops, gather around the fire on a cool evening, or settle onto the screened porch and enjoy the view.From the welcoming front porch to the remarkable outdoor living spaces beyond the back door, this is a home with curb appeal, architectural character, space to stretch out and a backyard that truly changes how you can live at home.
Property Features
Property Type: Residential - Single Family
Basement: Yes
Basement: Exterior Entry, Sump Pump
Fenced: Yes
Heating: Natural Gas
Home Style: Cape Cod
Lot Size: 0.45 Acres
Year Built: 1940
Amenities
Fire Pit
Hot Tub
In-Ground Hot Tub / Spa
Feature Descriptions
Appliances: Dishwasher, Refrigerator, Wall Oven
Days on Site: 1
Exterior: Brick Partial, Vinyl, Wood
Fireplace: Fire Pit, Non-Functional
Flooring: Tile, Wood
Foundation: Basement
Hot Tub: Yes
Laundry: In Basement
Lot: Corner Lot
Lot Dimensions: 90x220
Other Structures: Shed(s)
Parcel#: 112306
Parking: Driveway
Patio/Porch: Covered, Front Porch, Rear Porch, Screened
Sewer: Public Sewer
Swimming Pool: Yes
Swimming Pool: Fenced, Heated, In Ground, Outdoor Pool
Water: City
Local Schools
High School: Hunter Huss
Middle School: Yorkchester
Elementary School: Lingerfeldt
Listed By / Shown By
Listed By
Agency Name: Ferguson Realty
Agency Contact: kristie@kristieferguson.com
Shown By
Agency Title: Lake Norman Realty
Agency Phone: 704-450-1175

Estimate Your Payment
Estimated Payment
$ 3,087.75 per month $2,927.33 Principal & Interest $0.00 Property Tax (data not provided by mls) $160.42 Homeowner's Insurance
638 Carolina Avenue | MLS# 4421662
This single family home located at 638 Carolina Avenue, Gastonia, NC 28052 is currently listed for sale with an asking price of $550,000. This property was built in 1940 and has 5 bedrooms and 2 full and 1 partial baths with 2687 sq. ft. Carolina Avenue is located in the Hillcrest subdivision. Search Hillcrest real estate on www.lakenormanrealty.com today.