
BEDS2
BATHS1 full 1 partial
SQUARE FEET1,228
MLS#4443454
STATUSComing Soon
PROPERTY TYPEResidential - Single Family
Property Description
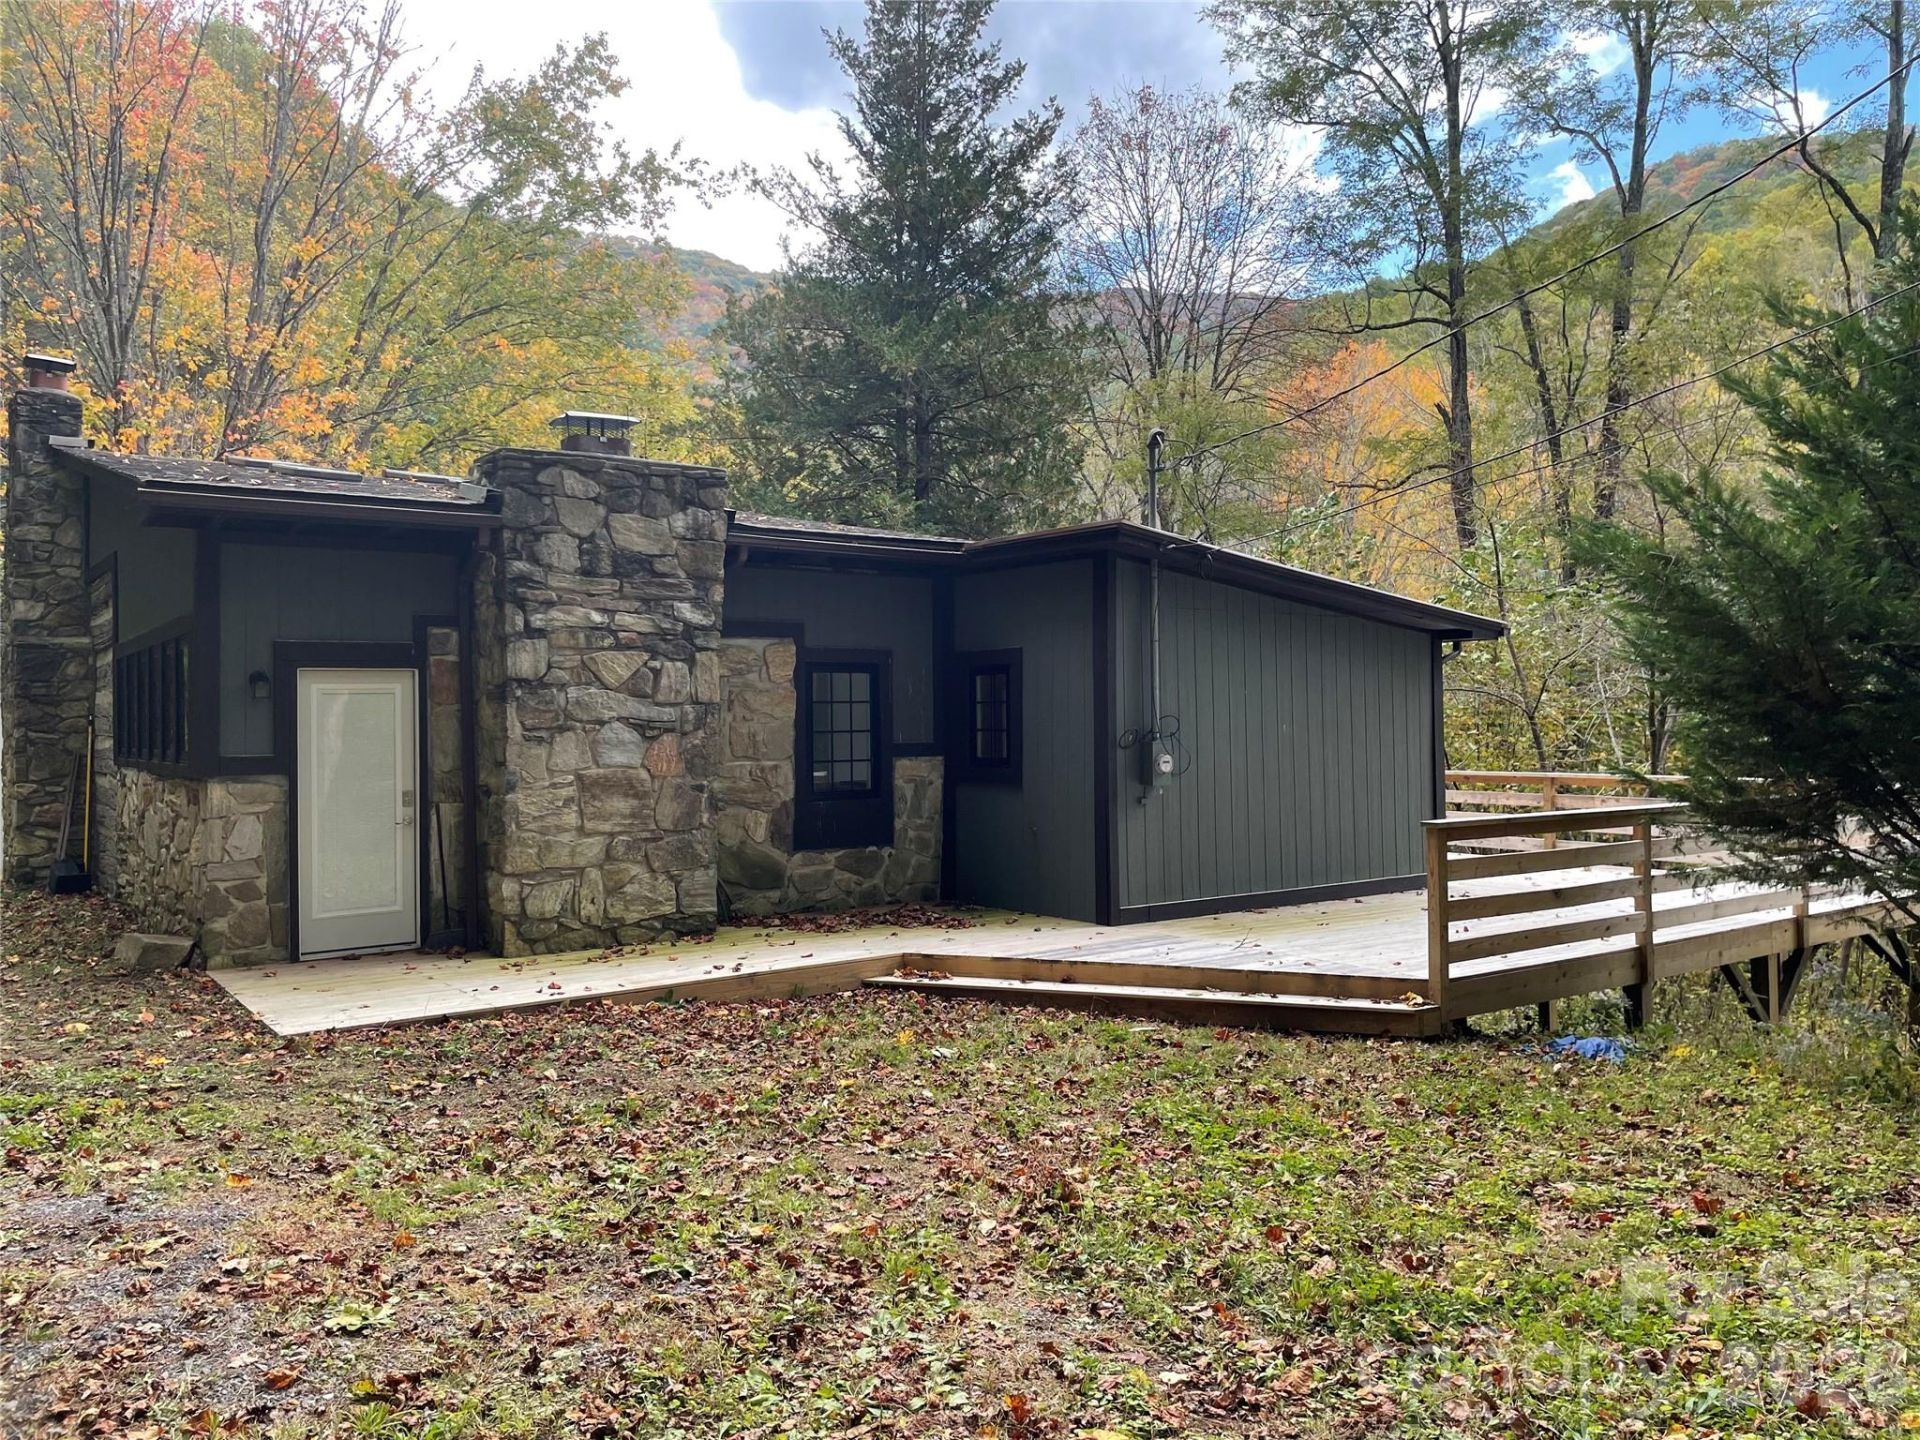
Rare find in beautiful Waynesville! Home has been completely renovated. Enjoy modern amenities while still embracing the rustic charm of this 1930's cabin with original pine flooring in part of the home. Brand new kitchen with large island is open to the living room where the 9 new skylights and soaring ceilings allow the natural light to penetrate the entire space. Features include custom butcher block counter top, undermount sink, Koehler faucet, and new shaker wood cabinets. Hank out on the large wrap around deck or get cozy relaxing in front of one of the 2 fireplaces. Living room features a wood burning fireplace insert and primary bedroom features the original wood burning fireplace. Totally remodeled full bath and half bath featuring a stone shower. Take a break and enjoy a cup of coffee and a book in the office/reading room or head upstairs to the large loft that can be used as an extra bedroom or exercise room. Attached is a list of all the updates that will give new buyers complete peace of mind! Seller is willing to give a $25,000 credit with an acceptable offer to purchase a new refrigerator, dishwasher, install mini splits and update electrical box. Includes furniture and oversized metal storage shed. No restrictions on 2.77 acres. Perfect for a full time residence, second home or short term rentals!
Property Features
Property Type: Residential - Single Family
Heating: Baseboard
Home Style: Cabin
Lot Size: 2.77 Acres
Roof Type: Architectural Shingle, Metal
Year Built: 1930
Amenities
Kitchen Island
Open Floorplan
Split Bedroom
Storage
Feature Descriptions
Appliances: Gas Cooktop, Gas Oven
Exterior: Fiber Cement, Hardboard Siding, Wood
Fireplace: Living Room, Primary Bedroom, Wood Burning, Wood Burning Stove
Flooring: Laminate
Foundation: Crawl Space
Laundry: Electric Dryer Hookup, Inside, Main Level
Lot: Level, Rolling Slope, Wooded, Views
Other Structures: Shed(s)
Parcel#: 7699-77-6499
Parking: Driveway
Patio/Porch: Covered, Deck, Front Porch, Porch, Side Porch
Sewer: Septic Installed
Special View Info: Mountain(s), Winter
Water: Spring
Window Features: Insulated Window(s)
Local Schools
High School: Unspecified
Middle School: Unspecified
Elementary School: Unspecified
Listed By / Shown By
Listed By
Agency Name: Queens Properties of the Carolinas
Agency Contact: ccdunn@queensproperties.net
Shown By
Agency Title: Lake Norman Realty
Agency Phone: 704-450-1175

Estimate Your Payment
Estimated Payment
$ 2,947.40 per month $2,794.27 Principal & Interest $0.00 Property Tax (data not provided by mls) $153.13 Homeowner's Insurance
637 Medford Hannah Road | MLS# 4443454
This single family home located at 637 Medford Hannah Road , Waynesville, NC 28785 is currently listed for sale with an asking price of $525,000. This property was built in 1930 and has 2 bedrooms and 1 full and 1 partial baths with 1228 sq. ft. Search Waynesville real estate on www.lakenormanrealty.com today.