
BEDS4
BATHS3 full 1 partial
SQUARE FEET3,675
MLS#4377280
STATUSActive
PROPERTY TYPEResidential - Single Family
SUBDIVISIONHaven at Rocky River
Property Description
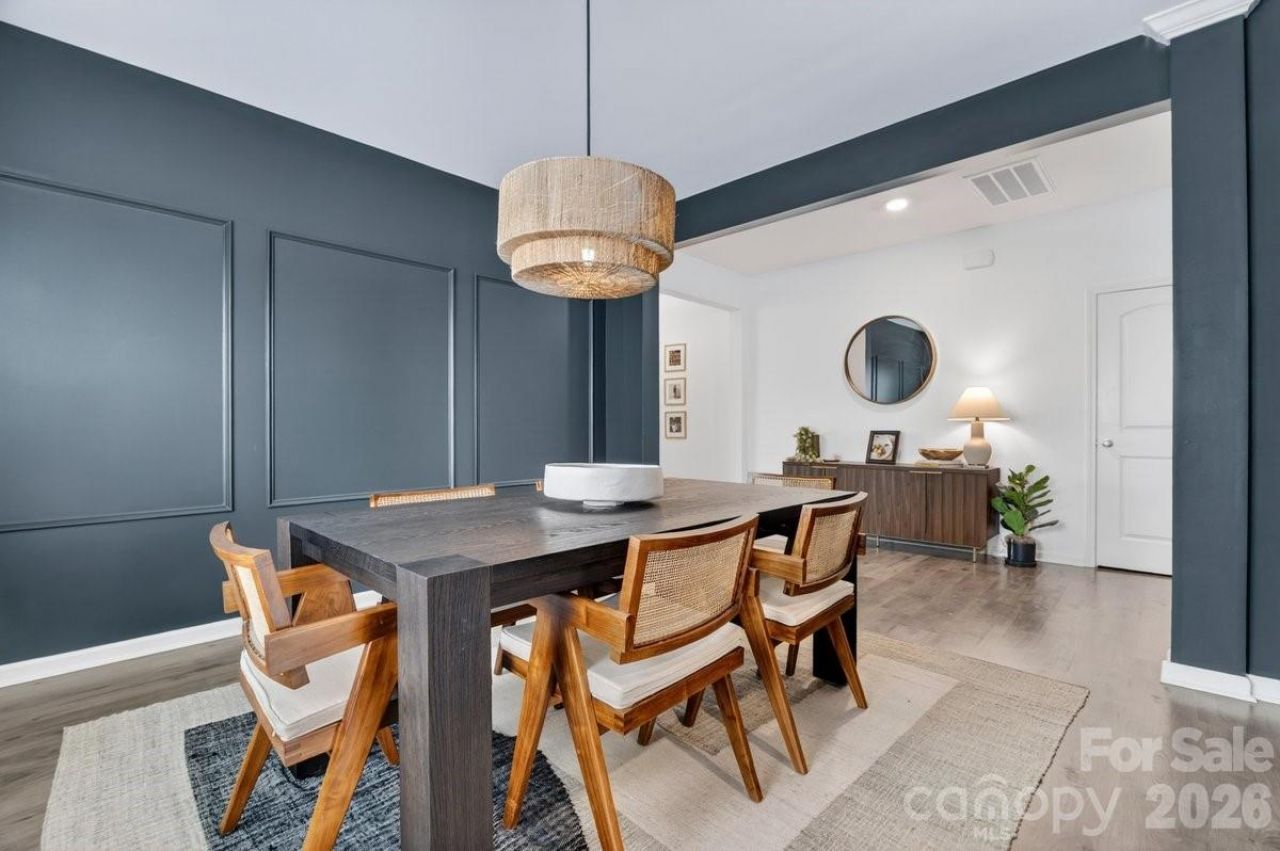
Welcome to this beautifully designed 4-bedroom, 3.5-bath home in desirable Concord, conveniently located near Downtown Concord, approximately 12 miles from UNC Charlotte and 20 miles from Uptown Charlotte. Enjoy easy access to shopping, dining, entertainment, and the greater Charlotte area. The open floor plan offers expansive living spaces, generously sized bedrooms, and stylish upgrades throughout. The main level features a bright great room, formal dining area, and stunning kitchen with quartz countertops, stainless steel appliances, and plenty of space to gather and entertain. Upstairs, retreat to the spacious owner's suite with oversized walk-in closets and a luxurious ensuite bath. A private guest bedroom with its own full bath provides a comfortable space for visitors.With nearly 3,700 square feet of living space, this home offers an impressive combination of space, comfort, and location. Whether you're purchasing your first home or simply looking for more room to live, work, gather, and grow, this Concord home is truly a must-see!
Property Features
Property Type: Residential - Single Family
Fenced: Yes
Garage: 2 car attached
Heating: Electric, Forced Air, Heat Pump
Lot Size: 0.15 Acres
Roof Type: Architectural Shingle
Year Built: 2022
Amenities
Breakfast Bar
Drop Zone
Garden Tub
Kitchen Island
Open Floorplan
Pantry
Walk-In Closet(s)
Walk-In Pantry
Feature Descriptions
Appliances: Dishwasher, Disposal, Double Oven, Dryer, Electric Cooktop, Electric Range, Electric Water Heater, Microwave, Refrigerator with Ice Maker, Self Cleaning Oven, Washer
Days on Site: 162
Exterior: Brick Partial
Fireplace: Gas Log, Living Room
Flooring: Carpet, Laminate, Hardwood, Tile, Vinyl
Foundation: Slab
HOA Fee: $557/ Annually
Laundry: Upper Level
Parcel#: 5537-68-2491-0000
Parking: Basement, Driveway, Attached Garage, Garage Door Opener, Garage Faces Front
Patio/Porch: Front Porch, Porch
Sewer: Public Sewer
Utilities: Cable Available
Water: City
Window Features: Insulated Window(s)
Local Schools
High School: Unspecified
Middle School: Unspecified
Elementary School: Unspecified
Listed By / Shown By
Listed By
Agency Name: NextHome Hansley Realty
Agency Contact: terri@hansleyrealty.com
Shown By
Agency Title: Lake Norman Realty
Agency Phone: 704-450-1175

Estimate Your Payment
Estimated Payment
$ 3,256.17 per month $3,087.00 Principal & Interest $0.00 Property Tax (data not provided by mls) $169.17 Homeowner's Insurance
6341 Rocky Wagon Lane Sw | MLS# 4377280
This single family home located at 6341 Rocky Wagon Lane Sw, Concord, NC 28025 is currently listed for sale with an asking price of $580,000. This property was built in 2022 and has 4 bedrooms and 3 full and 1 partial baths with 3675 sq. ft. Rocky Wagon Lane Sw is located in the Haven at Rocky River subdivision. Search Haven At Rocky River real estate on www.lakenormanrealty.com today.