
BEDS4
BATHS5 full 1 partial
MLS#1234996
STATUSActive
PROPERTY TYPEResidential - Single Family
SUBDIVISIONChestnut Oaks
Property Description
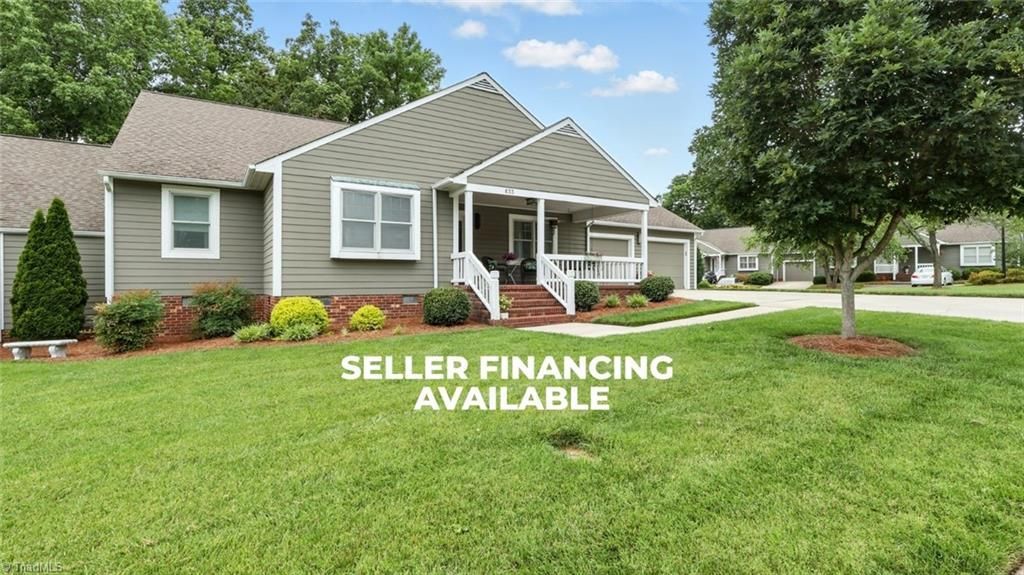
Seller financing available! Over 3,500 finished square feet, 4 bedrooms, 5.5 baths and two separate living areas, all for $375,000. Every bedroom has its own full bath, and the finished lower level adds an entire second living space with a full kitchen, living room, large bedroom with walk-in closet, two full baths, its own patio and direct access from the lower-level garage. A separate driveway serves the lower garage, while the main driveway leads to an attached two-car garage. Whether you need space for family, guests, work or simply want separate living areas under one roof, this home can accommodate it. You'll also find a deck, unfinished basement space and plenty of storage. The HOA takes care of much of the exterior maintenance and yard work, giving you more home with less outside upkeep. Convenient High Point location near shopping, dining and everyday amenities. Seller financing available for qualified buyers; contact listing agent for details.
Property Features
Property Type: Residential - Single Family
Cooling: Central Air
Fireplaces: 1
Fuel Type: Natural Gas
Garage: 3 car attached
Garage: Attached Garage
Heating: Forced Air, Natural Gas
Lot Size: 0.12 Acres
Stories: 1.0
Year Built: 1986
Feature Descriptions
Appliance: Dishwasher, Free-Standing Range, Electric Water Heater, Gas Water Heater
Attic: Pulldown Stairs
Days on Site: 2
Exterior: Brick, Cement Siding
Fireplace: See Remarks
Flooring: Carpet, Tile, Vinyl, Wood
HOA: Yes
HOA Fee: 267
Interior: Built-in Features, Ceiling Fan(s), Dead Bolt(s), Pantry, Separate Shower
Lot: Corner Lot
Lot Dimensions: 0.12 acre(s)
Sewer: Public Sewer
Water: Public
Water Heater: Electric, Gas
Listed By / Shown By
Listed By
Agency Name: ALLEN MARKETING
Shown By
Agency Title: Lake Norman Realty
Agency Phone: 704-450-1175

Estimate Your Payment
Estimated Payment
$ 2,105.28 per month $1,995.91 Principal & Interest $0.00 Property Tax (data not provided by mls) $109.38 Homeowner's Insurance
633 Huntington Drive | MLS# 1234996
This single family home located at 633 Huntington Drive, High Point, NC 27262 is currently listed for sale with an asking price of $375,000. This property was built in 1986 and has 4 bedrooms and 5 full and 1 partial baths. Huntington Drive is located in the Chestnut Oaks subdivision. Search Chestnut Oaks real estate on www.lakenormanrealty.com today.