
BEDS3
BATHS2 full 1 partial
SQUARE FEET1,843
MLS#4383894
STATUSActive
PROPERTY TYPEResidential - Townhouse
SUBDIVISIONAmplitude
Property Description
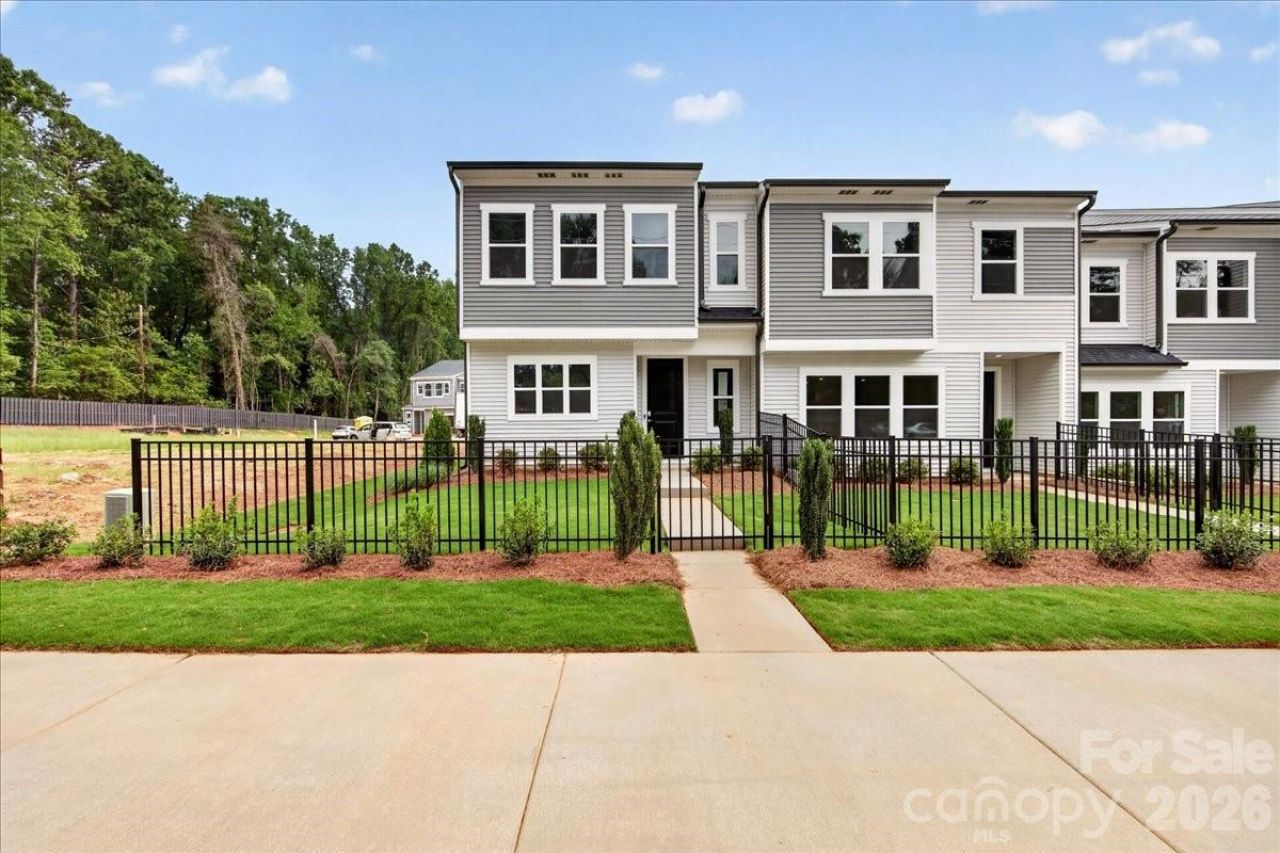
Light pours in from every angle at 6323 Haller St, an end-unit townhome where added windows make the already bright, open layout feel even more alive. Step through the covered front entry and the chef-inspired kitchen greets you immediately to the left, outfitted with warm brown cabinetry, white quartz countertops, a striking 3x12 Mesmerist Spirit tile backsplash, a large single-bowl stainless steel sink, and a GE 30 freestanding electric range ? a space that earns its keep on quiet weeknights and weekends alike. The rest of the first floor unfolds naturally from there, open and connected, with a fenced front yard and 2-bay rear-load garage bookending the home. Head upstairs to find a loft that offers room to breathe and added space for an office before leading to all three bedrooms. The primary suite carries the same warm design sensibility ? brown cabinetry, white quartz countertops, a walk-in shower with tiled walls, and a walk-in closet tucked in the back. A dual-vanity secondary bath, a large sized laundry room, and LivingSmart features , Wi-Fi switches, HomeSmart thermostat, prewired ceiling fans, and a Ring doorbell, make the day-to-day feel effortless. And beyond the front door, Amplitude delivers on the bigger picture: low-maintenance living, well-kept streets, and easy access to Uptown and Mint Hill in one of Charlotte's fastest-growing areas..
Property Features
Property Type: Residential - Townhouse
Fenced: Yes
Garage: 2 car attached
Heating: Central, Electric, Forced Air, Zoned
Home Style: Contemporary
Lot Size: 0.07 Acres
Roof Type: Architectural Shingle
Year Built: 2026
Amenities
Attic Stairs Pulldown
Kitchen Island
Open Floorplan
Pantry
Walk-In Closet(s)
Walk-In Pantry
Lawn Maintenance
Feature Descriptions
Appliances: Dishwasher, Electric Range, Exhaust Hood, Microwave
Community Features: Sidewalks, Street Lights
Days on Site: 151
Exterior: Vinyl
Flooring: Carpet, Vinyl
Foundation: Slab
HOA Fee: $200/ Monthly
Laundry: Electric Dryer Hookup, Laundry Room, Upper Level
Lot: End Unit
Lot Dimensions: 30' x 99.12' x 30.01' x 99.12'
Parcel#: 10918604
Parking: Attached Garage, Garage Door Opener, Garage Faces Rear
Pets Allowed: Yes
Sewer: Public Sewer
Water: City
Window Features: Insulated Window(s)
Local Schools
High School: Independence
Middle School: Unspecified
Elementary School: Albemarle Road
Listed By / Shown By
Listed By
Agency Name: TRI Pointe Homes INC
Agency Contact: james.warner@tripointehomes.com
Shown By
Agency Title: Lake Norman Realty
Agency Phone: 704-450-1175

Estimate Your Payment
Estimated Payment
$ 1,908.73 per month $1,809.57 Principal & Interest $0.00 Property Tax (data not provided by mls) $99.16 Homeowner's Insurance
6323 Haller Street | MLS# 4383894
This townhouse located at 6323 Haller Street, Charlotte, NC 28227 is currently listed for sale with an asking price of $339,990. This property was built in 2026 and has 3 bedrooms and 2 full and 1 partial baths with 1843 sq. ft. Haller Street is located in the Amplitude subdivision. Search Amplitude real estate on www.lakenormanrealty.com today.