
BEDS2
BATHS2 full
SQUARE FEET1,144
MLS#4437802
STATUSActive
PROPERTY TYPEResidential - Townhouse
SUBDIVISIONHarrisburg Town Center
Property Description
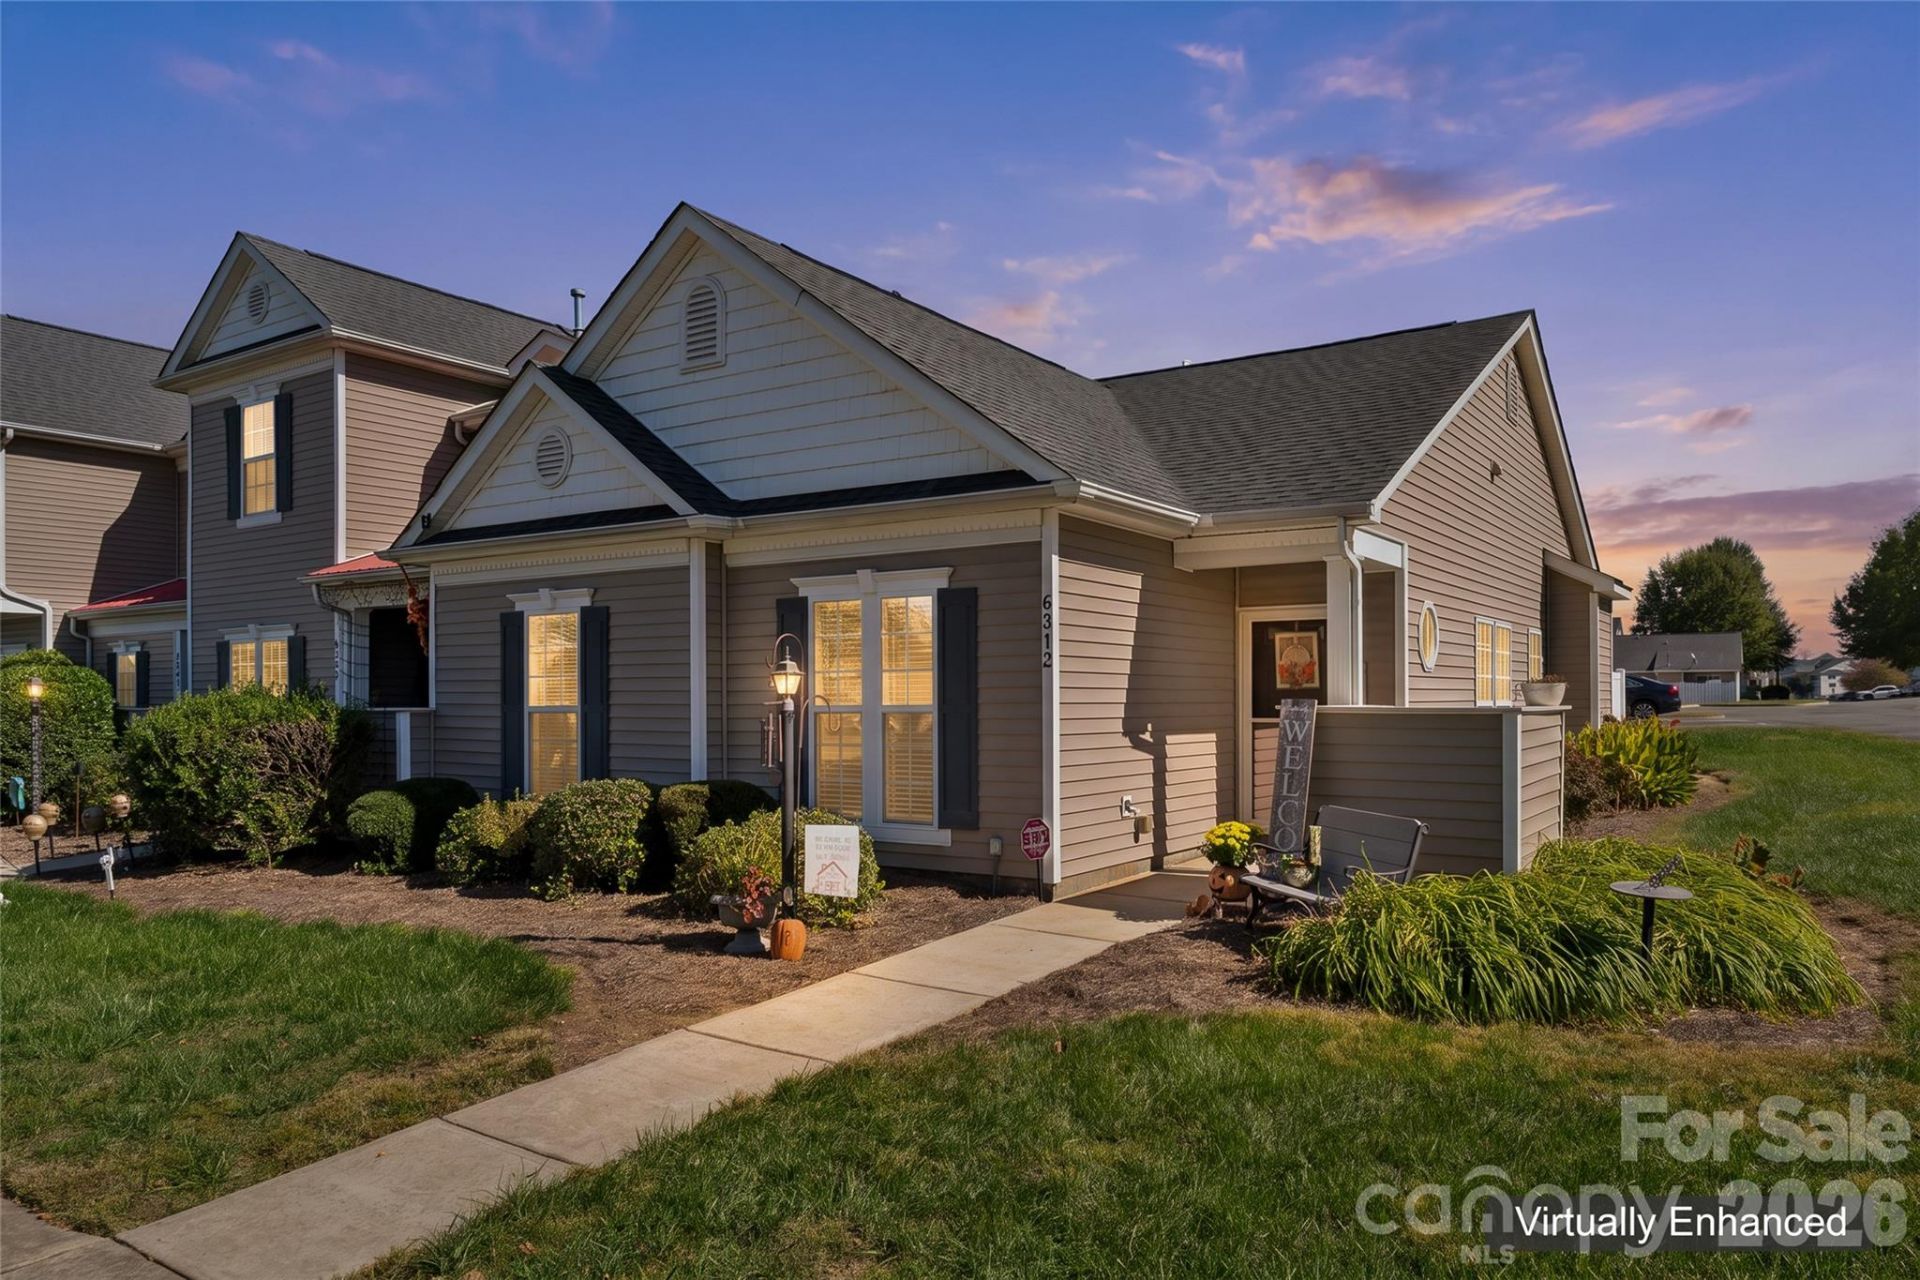
Looking for a move in ready, well maintained and fully updated townhome in the heart of Harrisburg? Welcome to 6313 Harrisburg Plaza! This beautifully updated 2 bedroom, 2 bathroom home welcomes you with stylish finishes from the moment you step inside. This ranch style townhome features a coveted and warm open concept floor plan while also offering split bedrooms for added privacy. The kitchen features stunning granite countertops, stainless steel Kitchen Aid appliances and beautiful open style shelving. Escape to an inviting primary en-suite with a private full bath and generous size walk in closet. An extended rear patio provides the perfect setting for entertaining, relaxing, or gardening. Irrigation is included just outside the fence making it easy to put your green thumb to work! Located in highly desirable Harrisburg Town Center, enjoy shopping, dining, entertainment, and more just outside your door. Energy efficient, low maintenance, and move in ready! This home is ready for you to make it your own! Property to be sold as is, seller to make no repairs.
Property Features
Property Type: Residential - Townhouse
Fenced: Yes
Heating: Forced Air, Natural Gas
Lot Size: 0.06 Acres
Roof Type: Architectural Shingle
Year Built: 2003
Amenities
Attic Stairs Pulldown
Breakfast Bar
Open Floorplan
Split Bedroom
Walk-In Closet(s)
In-Ground Irrigation
Lawn Maintenance
Storage
Feature Descriptions
Accessibility Features: No Interior Steps
Appliances: Dishwasher, Disposal, Dryer, Electric Oven, Gas Water Heater, Oven, Refrigerator, Washer
Community Features: Outdoor Pool, Sidewalks
Days on Site: 4
Exterior: Vinyl
Fireplace: Gas, Gas Log, Living Room
Flooring: Vinyl
Foundation: Slab
HOA Fee: $264.38/ Monthly
Horse Amenities: None
Laundry: In Hall, Inside, Laundry Closet, Main Level
Lot: Corner Lot
Other Parking: 1 assigned parking space in the back, additional parking in the front.
Other Structures: None
Parcel#: 5507-88-6447-0000
Parking: Assigned, On Street, Parking Space(s)
Patio/Porch: Front Porch, Patio, Rear Porch
Pets Allowed: Yes
Security: Carbon Monoxide Detector(s), Smoke Detector(s)
Sewer: Public Sewer
Utilities: Cable Available, Electricity Connected, Natural Gas
Water: City
Local Schools
High School: Jay M. Robinson
Middle School: Roberta Road
Elementary School: Pitts School
Listed By / Shown By
Listed By
Agency Name: Carolina Realty & Investing Group LLC
Agency Contact: ashleycabaniss@gmail.com
Shown By
Agency Title: Lake Norman Realty
Agency Phone: 704-450-1175

Estimate Your Payment
Estimated Payment
$ 1,768.44 per month $1,676.56 Principal & Interest $0.00 Property Tax (data not provided by mls) $91.88 Homeowner's Insurance
6313 Harrisburg Plaza | MLS# 4437802
This townhouse located at 6313 Harrisburg Plaza, Harrisburg, NC 28075 is currently listed for sale with an asking price of $315,000. This property was built in 2003 and has 2 bedrooms and 2 full baths with 1144 sq. ft. Harrisburg Plaza is located in the Harrisburg Town Center subdivision. Search Harrisburg Town Center real estate on www.lakenormanrealty.com today.