
BEDS3
BATHS2 full 1 partial
SQUARE FEET2,207
MLS#4417299
STATUSActive
PROPERTY TYPEResidential - Single Family
SUBDIVISIONLanier Village
Property Description
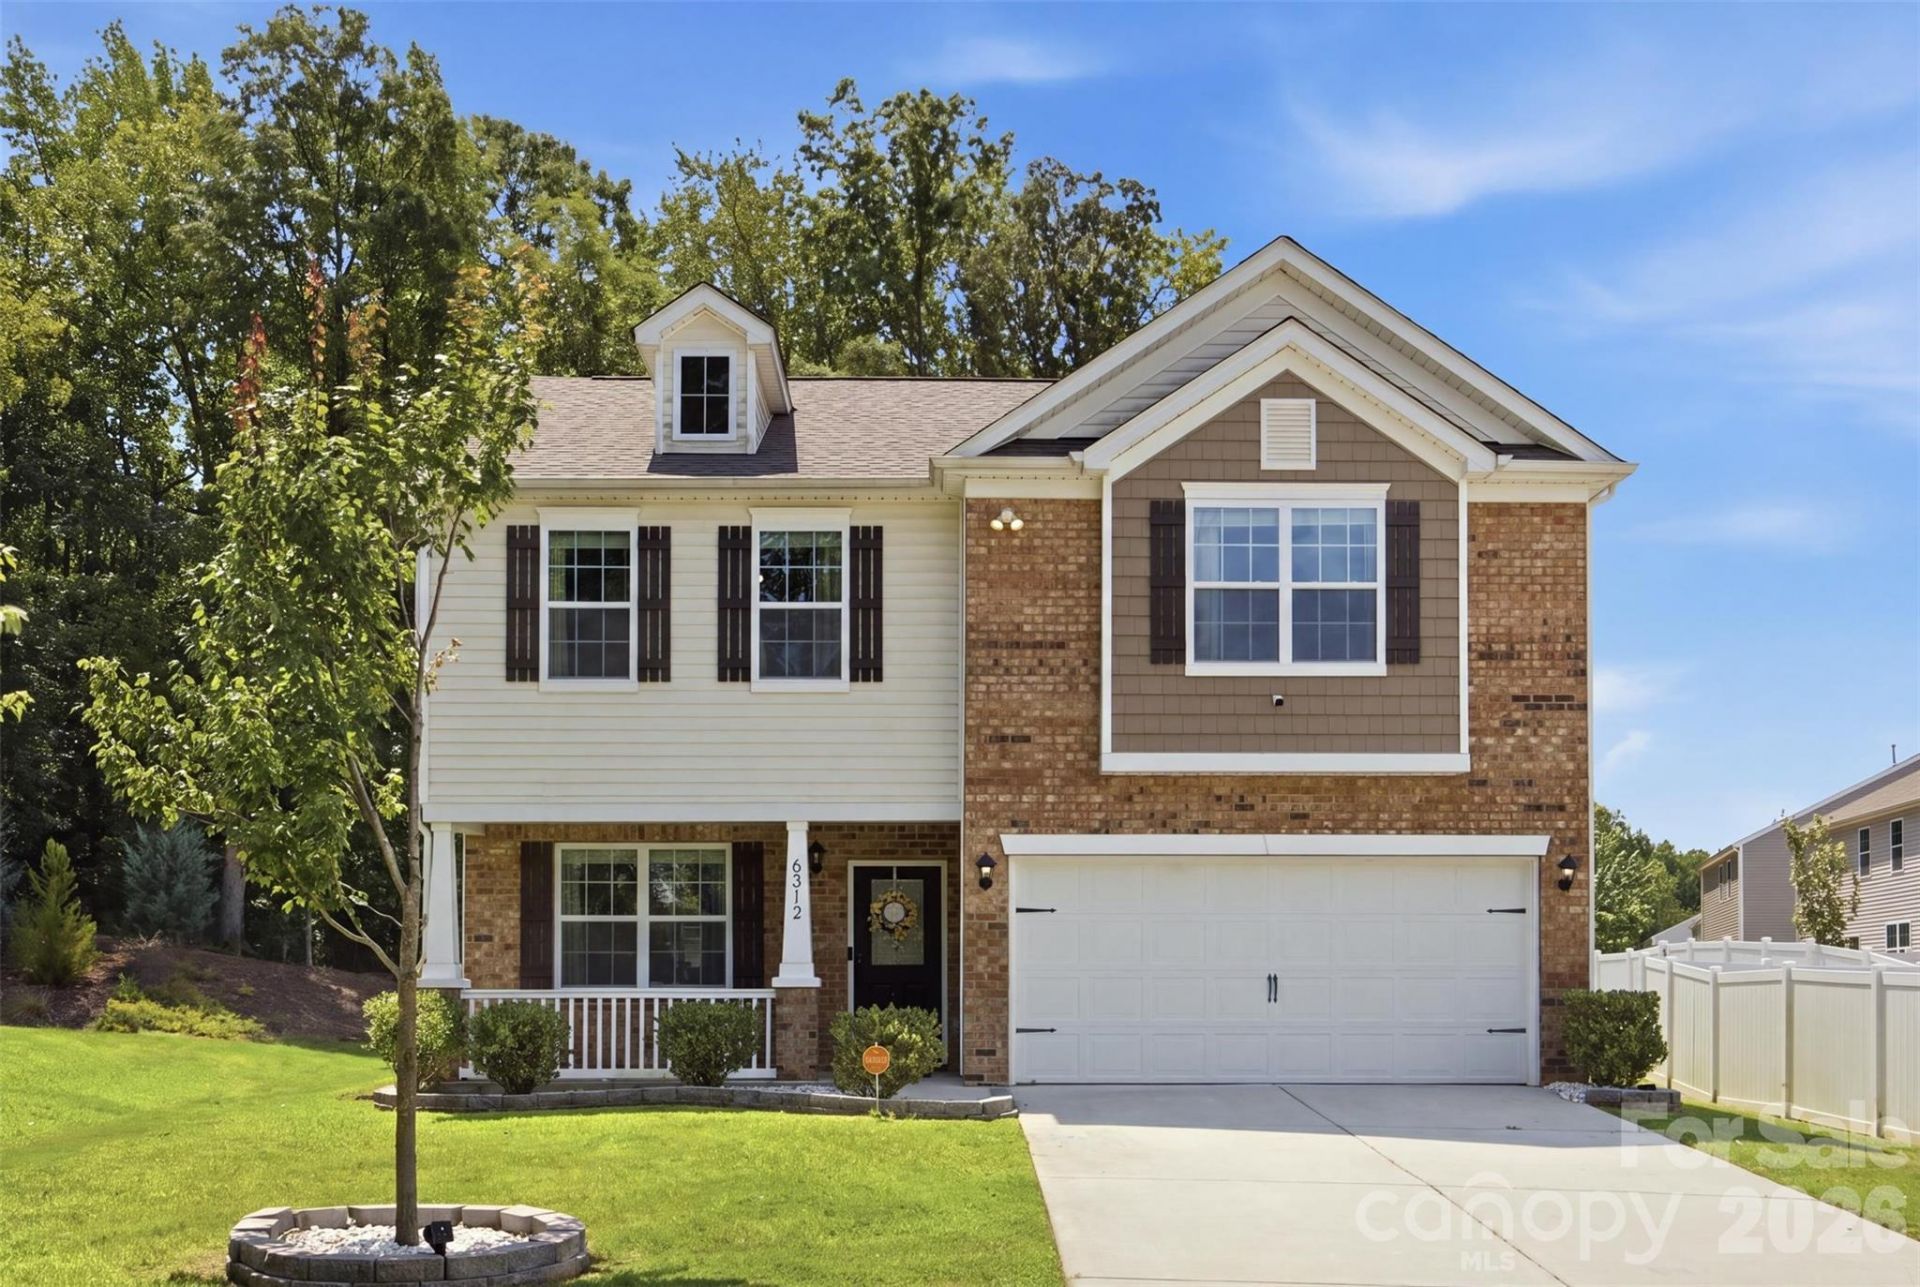
Welcome home! This beautifully well taken care of 3-bedroom, 2.5-bath home is tucked away in a desirable cul-de-sac and offers thoughtful upgrades throughout. The freshly painted interior features a stunning kitchen with granite countertops and a stylish backsplash, an updated powder room, and a spacious family room with a modern style fireplace. The large primary bedroom is a true retreat, complete with upgraded LVP flooring and its own fireplace. Generously sized secondary bedrooms provide plenty of space for family, guests, or a home office. With so many beautiful updates and special touches, this home is truly one you need to see for yourself to appreciate. Come see why this home could be the perfect place for you and your loved ones to call home!
Property Features
Property Type: Residential - Single Family
Garage: 2 car attached
Heating: Natural Gas
Lot Size: 0.23 Acres
Roof Type: Architectural Shingle
Year Built: 2020
Amenities
Fire Pit
Feature Descriptions
Appliances: Dishwasher, Gas Range, Microwave, Plumbed For Ice Maker, Refrigerator
Community Features: Cabana, Outdoor Pool, Playground, Sidewalks
Days on Site: 2
Exterior: Brick Partial, Vinyl
Fireplace: Family Room, Gas
Foundation: Slab
HOA Fee: $700/ Annually
Laundry: Laundry Room
Lot: Cul-De-Sac
Parcel#: 11139432
Parking: Attached Garage
Security: Smoke Detector(s)
Sewer: Public Sewer
Utilities: Cable Available
Water: City
Window Features: Insulated Window(s)
Local Schools
High School: Unspecified
Middle School: Unspecified
Elementary School: Unspecified
Listed By / Shown By
Listed By
Agency Name: United Real Estate-Queen City
Agency Contact: lorena@lovingthecarolinas.com
Shown By
Agency Title: Lake Norman Realty
Agency Phone: 704-450-1175

Estimate Your Payment
Estimated Payment
$ 2,414.06 per month $2,288.64 Principal & Interest $0.00 Property Tax (data not provided by mls) $125.42 Homeowner's Insurance
6312 Lantern Ridge Road | MLS# 4417299
This single family home located at 6312 Lantern Ridge Road , Charlotte, NC 28215 is currently listed for sale with an asking price of $430,000. This property was built in 2020 and has 3 bedrooms and 2 full and 1 partial baths with 2207 sq. ft. Lantern Ridge Road is located in the Lanier Village subdivision. Search Lanier Village real estate on www.lakenormanrealty.com today.