
BEDS3
BATHS2 full
SQUARE FEET1,544
MLS#4434253
STATUSActive
PROPERTY TYPEResidential - Single Family
SUBDIVISIONGreenbriar
Property Description
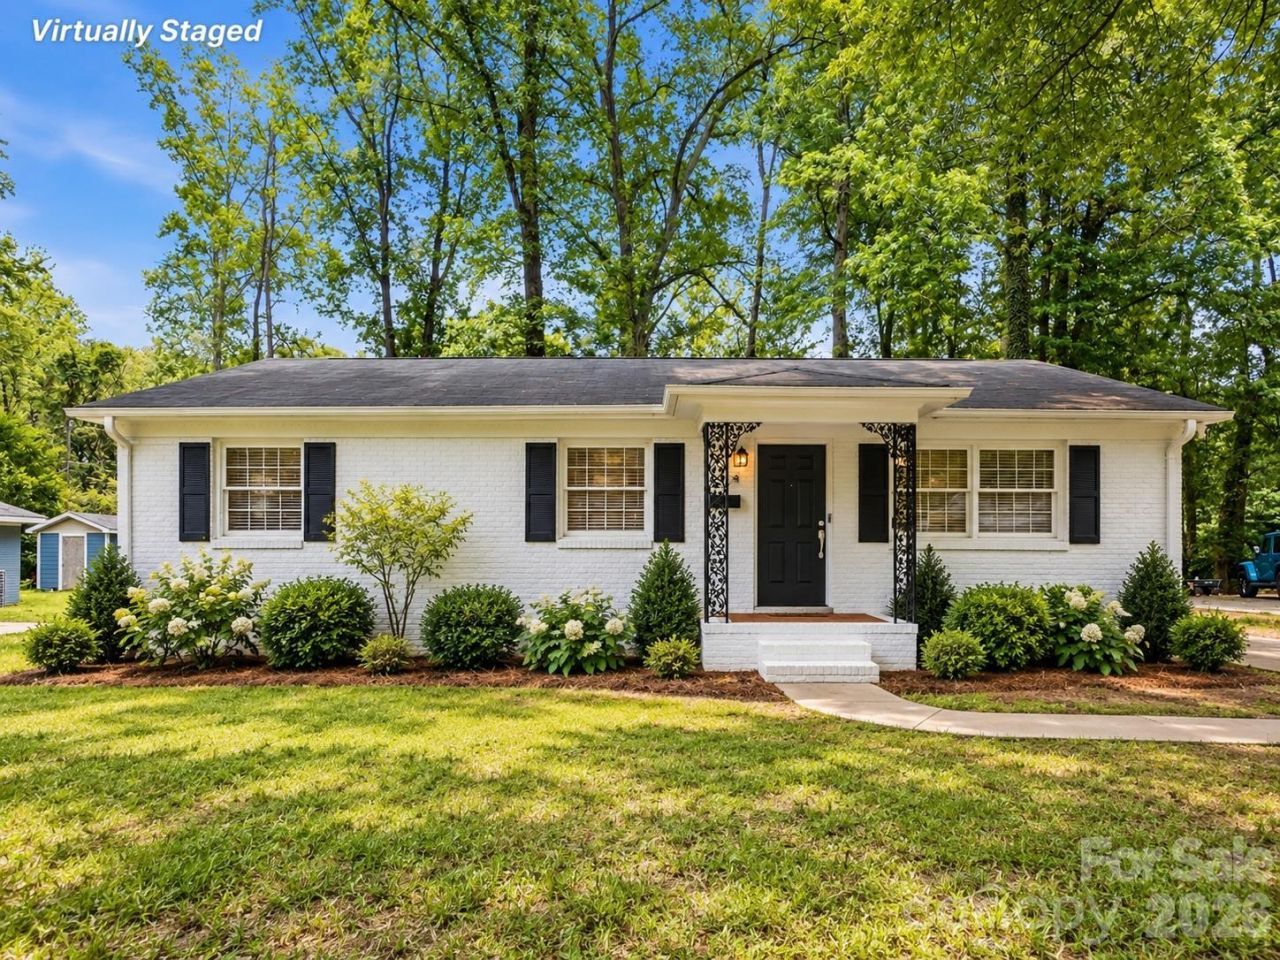
This 3-bedroom, 2-bath brick ranch offers great potential for investors or buyers looking for their next renovation project. The home has known foundation issues, reflected in the asking price, providing an opportunity to add value. Interior updates include refinished hardwood floors, vinyl flooring, fresh paint, and two bathrooms renovated to the studs approximately five years ago with new subflooring, ceramic tile, and Carrara marble finishes. HVAC replaced in 2022. The spacious layout features a flex room ideal for an office, generous living areas, and a kitchen with ample cabinetry, counter space, and a breakfast bar. Outside, enjoy a large backyard and detached two-story garage/workshop offering additional storage and workspace. Conveniently located near Central Avenue, Uptown Charlotte, I-85, I-77, and Charlotte Douglas International Airport. Bring your vision and take advantage of this opportunity!
Property Features
Property Type: Residential - Single Family
Garage: 1
Heating: Central
Home Style: Ranch, Traditional
Lot Size: 0.36 Acres
Roof Type: Architectural Shingle
Stories: 1.0
Year Built: 1966
Amenities
Storage
Feature Descriptions
Appliances: Dishwasher, Electric Water Heater, Gas Oven, Gas Range, Microwave, Refrigerator, Washer/Dryer
Days on Site: 1
Exterior: Brick Full
Flooring: Marble, Tile, Wood
Foundation: Crawl Space
Laundry: Utility Room, Laundry Room, Main Level
Lot: Cleared, Level, Wooded
Other Structures: Outbuilding, Shed(s), Workshop
Parcel#: 097-075-18
Parking: Driveway, Detached Garage, Garage Shop
Sewer: Public Sewer
Utilities: Cable Available, Electricity Connected, Natural Gas
Water: City
Local Schools
High School: Garinger
Middle School: Martin Luther King Jr
Elementary School: Briarwood
Listed By / Shown By
Listed By
Agency Name: EXP Realty LLC Ballantyne
Agency Contact: 704-529-9150
Shown By
Agency Title: Lake Norman Realty
Agency Phone: 704-450-1175

Estimate Your Payment
Estimated Payment
$ 1,487.73 per month $1,410.44 Principal & Interest $0.00 Property Tax (data not provided by mls) $77.29 Homeowner's Insurance
6308 Covecreek Drive | MLS# 4434253
This single family home located at 6308 Covecreek Drive , Charlotte, NC 28215 is currently listed for sale with an asking price of $265,000. This property was built in 1966 and has 3 bedrooms and 2 full baths with 1544 sq. ft. Covecreek Drive is located in the Greenbriar subdivision. Search Greenbriar real estate on www.lakenormanrealty.com today.