
BEDS4
BATHS2 full 1 partial
SQUARE FEET2,240
MLS#4426259
STATUSActive
PROPERTY TYPEResidential - Single Family
Property Description
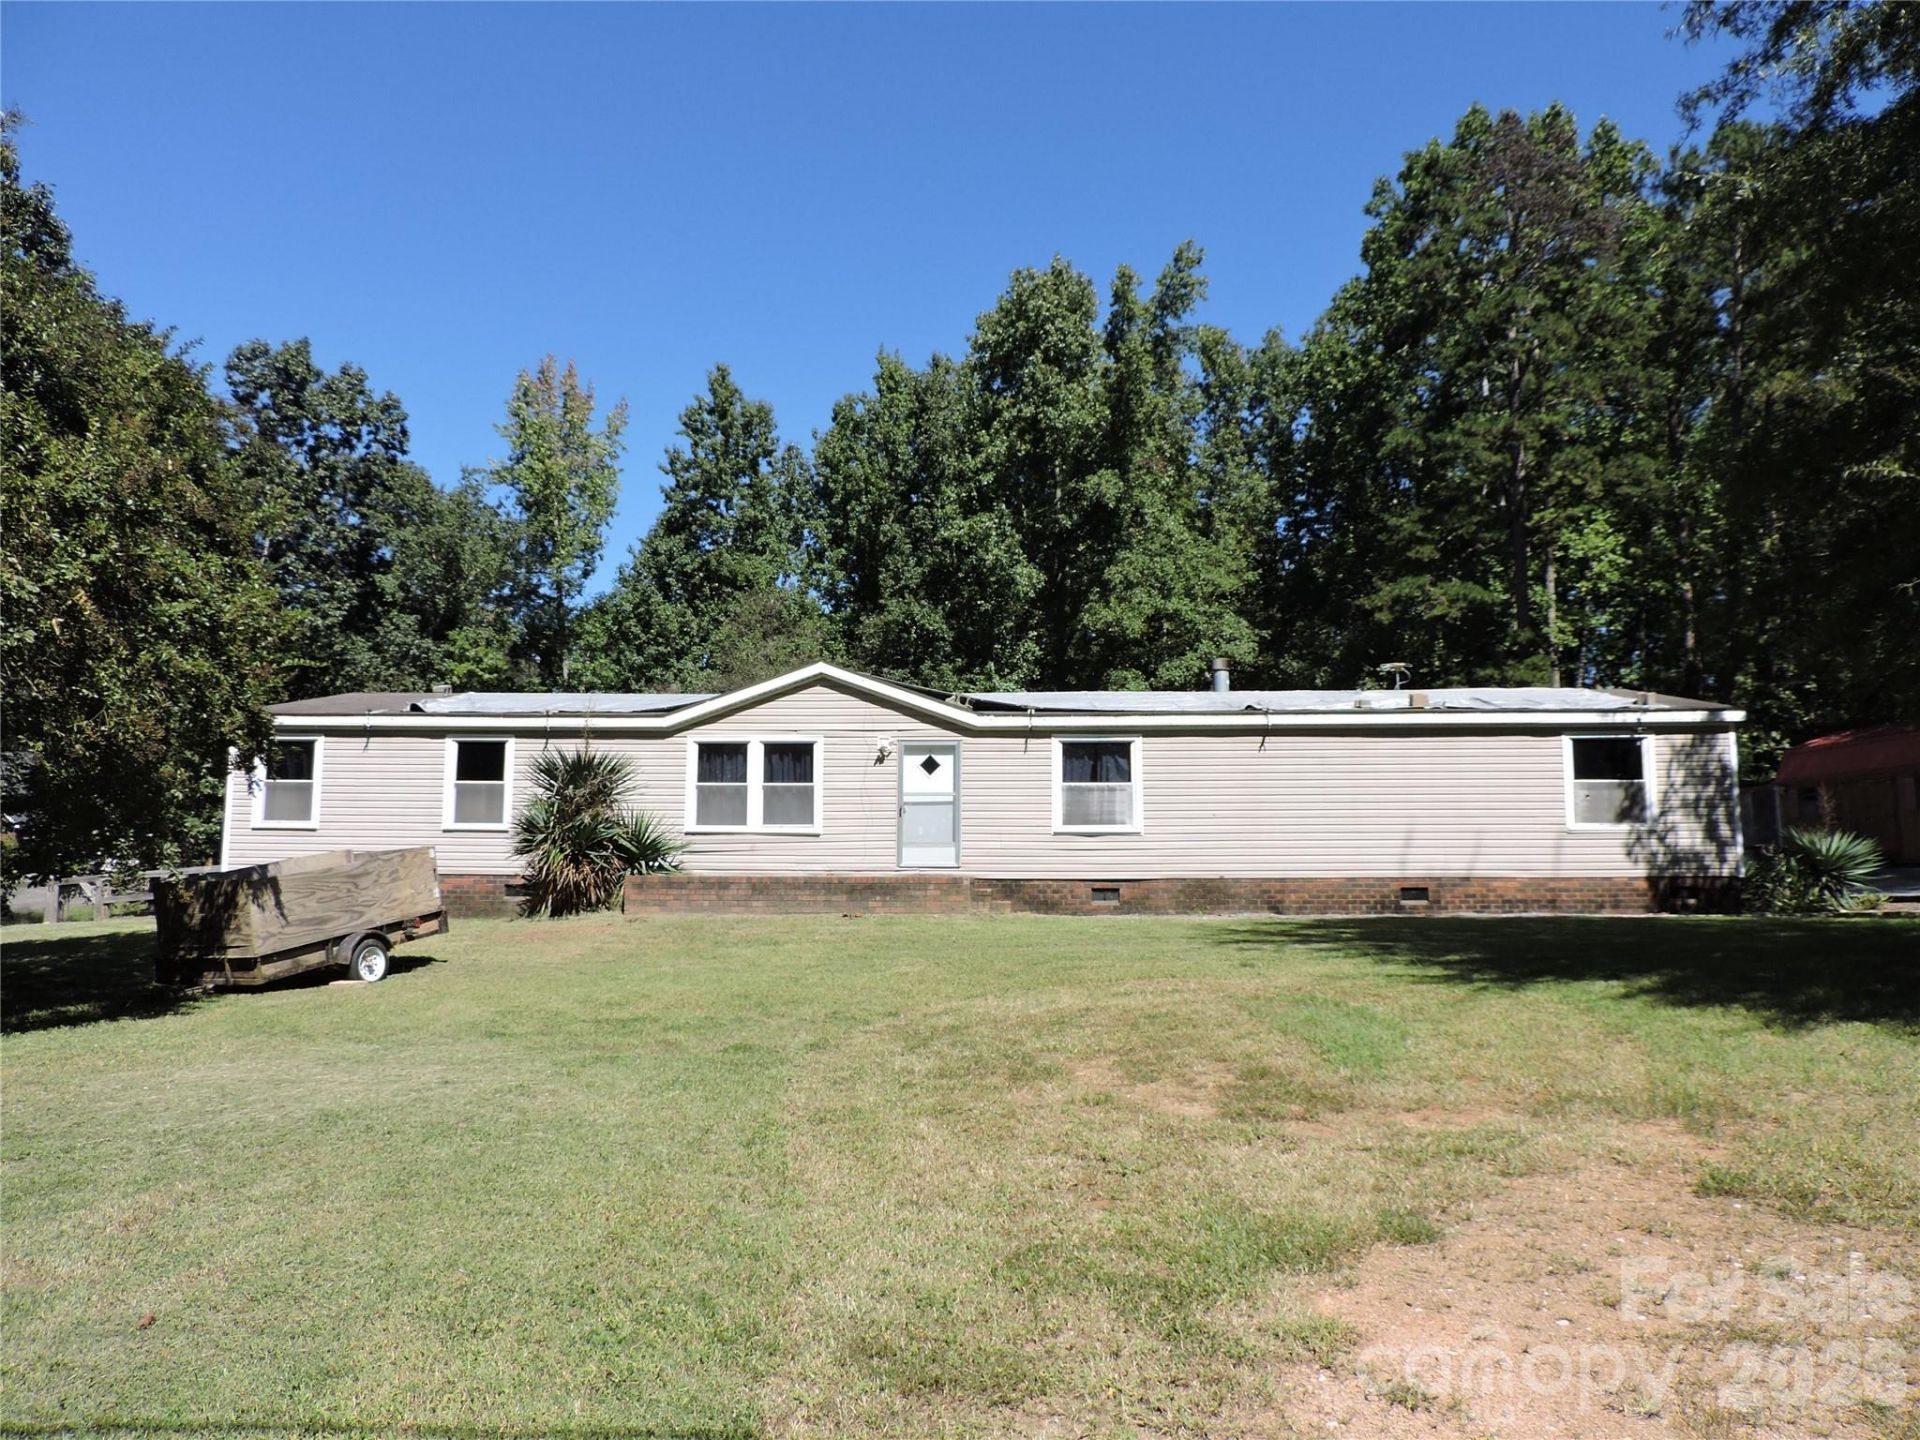
Multiple Offers...please send highest & best by Monday, Sept 28th at 6:00PM. Potential-Packed Property on Nearly an Acre!Looking for space, and an opportunity to build instant equity? This mobile home sits on a generous 0.90-acre lot offering the freedom and elbow room you've been searching for. The home features a generous footprint with 4 bedrooms and 2.5 bathrooms, anchored by a spacious primary suite complete with an en-suite bath featuring double vanities, a relaxing garden tub, a separate shower, and a large walk-in closet. Best of all, a brand-new HVAC unit installed in 2024 gives you immediate peace of mind.Outside, you will find an expansive, fully fenced backyard that is ideal for pets, gardening, or entertaining, along with a spacious outdoor storage building equipped with electricity that is perfect for a workshop or extra storage.This property needs repairs and is being sold strictly as-is, with the aggressive pricing directly reflecting the work required. Bring your toolbelt and vision to transform this high-potential lot into your dream homestead or next profitable investment project.
Property Features
Property Type: Residential - Single Family
Fenced: Yes
Heating: Heat Pump
Lot Size: 0.90 Acres
Roof Type: Composition
Year Built: 2002
Amenities
Breakfast Bar
Garden Tub
Split Bedroom
Walk-In Closet(s)
Feature Descriptions
Appliances: Dishwasher, Electric Range, Refrigerator
Exterior: Aluminum, Vinyl
Fireplace: Den
Flooring: Carpet, Vinyl
Foundation: Crawl Space, Pillar/Post/Pier
Laundry: Laundry Room, Main Level
Lot: Level, Open Lot
Other Structures: Outbuilding
Parcel#: 249B055
Parking: Driveway, Parking Space(s)
Patio/Porch: Covered, Deck
Sewer: Septic Installed
Water: Well
Window Features: Insulated Window(s)
Local Schools
High School: Unspecified
Middle School: Unspecified
Elementary School: Unspecified
Listed By / Shown By
Listed By
Agency Name: Hunter Homes Realty
Agency Contact: tinahowell.hhr@gmail.com
Shown By
Agency Title: Lake Norman Realty
Agency Phone: 704-450-1175

Estimate Your Payment
Estimated Payment
$ 841.55 per month $797.83 Principal & Interest $0.00 Property Tax (data not provided by mls) $43.72 Homeowner's Insurance
6300 Wright Road | MLS# 4426259
This single family home located at 6300 Wright Road, Kannapolis, NC 28081 is currently listed for sale with an asking price of $149,900. This property was built in 2002 and has 4 bedrooms and 2 full and 1 partial baths with 2240 sq. ft. Search Kannapolis real estate on www.lakenormanrealty.com today.