
BEDS3
BATHS3 full 1 partial
MLS#1226323
STATUSPending
PROPERTY TYPEResidential - Single Family
SUBDIVISIONSummerfield
Property Description
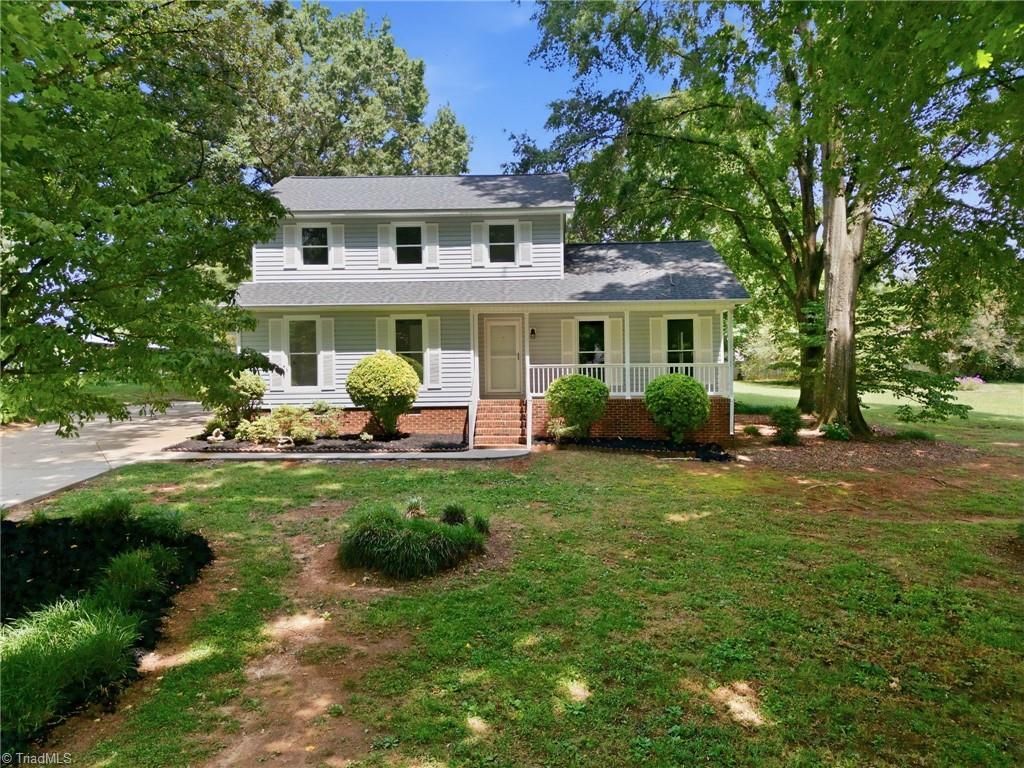
Beautifully remodeled home in the well-established Summerfield community w/ no city taxes! This move-in ready 3BR, 3.5BA home offers a functional layout w/ updated finishes. The main level features an inviting foyer, spacious living room accented by exposed wood beams, a dining area, & a stunning remodeled kitchen complete with granite countertops, stainless appliances, gleaming new cabinetry, & a pantry. The primary suite is located on the main level. Upstairs offers 2 bedrooms, including a 2nd primary suite, with 2 full bathrooms, providing flexible living arrangements. Situated on a 1.15-acre lot, the exterior includes a covered front porch, screened rear porch, 2-car garage, & storage shed. Recent updates include vinyl plank flooring, new carpet in bedrooms & on the stairs, a fully remodeled kitchen, new light fixtures, new tile, new toilets, new vanities, a fully finished garage w/ a new garage door & opener, & a roof in 2019.
Property Features
Property Type: Residential - Single Family
Cooling: Central Air
Fuel Type: Natural Gas
Garage: 2
Garage: Side Load Garage
Heating: Forced Air, Natural Gas
Lot Size: 1.15 Acres
Stories: 1.5
Year Built: 1986
Feature Descriptions
Appliance: Dishwasher, Free-Standing Range, Electric Water Heater
Days on Site: 69
Exterior: Vinyl Siding
Flooring: Carpet, Tile, Vinyl
HOA: Yes
HOA Fee: 75
Interior: Ceiling Fan(s), Dead Bolt(s), Pantry
Lot Dimensions: 1.15 acre(s)
Sewer: Septic Tank
Total Rooms: 7
Water: Well
Water Heater: Electric
Local Schools
High School: West Rowan
Middle School: Southeast
Elementary School: Hurley
Listed By / Shown By
Listed By
Agency Name: Century 21 Towne & Country
Agency Contact: diannegreene21@gmail.com
Shown By
Agency Title: Lake Norman Realty
Agency Phone: 704-450-1175

Estimate Your Payment
Estimated Payment
$ 2,161.42 per month $2,049.13 Principal & Interest $0.00 Property Tax (data not provided by mls) $112.29 Homeowner's Insurance
630 Timberlane Trail | MLS# 1226323
This single family home located at 630 Timberlane Trail, Salisbury, NC 28147 is currently listed for sale with an asking price of $385,000. This property was built in 1986 and has 3 bedrooms and 3 full and 1 partial baths. Timberlane Trail is located in the Summerfield subdivision. Search Summerfield real estate on www.lakenormanrealty.com today.