
BEDS3
BATHS2 full 1 partial
SQUARE FEET1,939
MLS#4430939
STATUSActive
PROPERTY TYPEResidential - Townhouse
Property Description
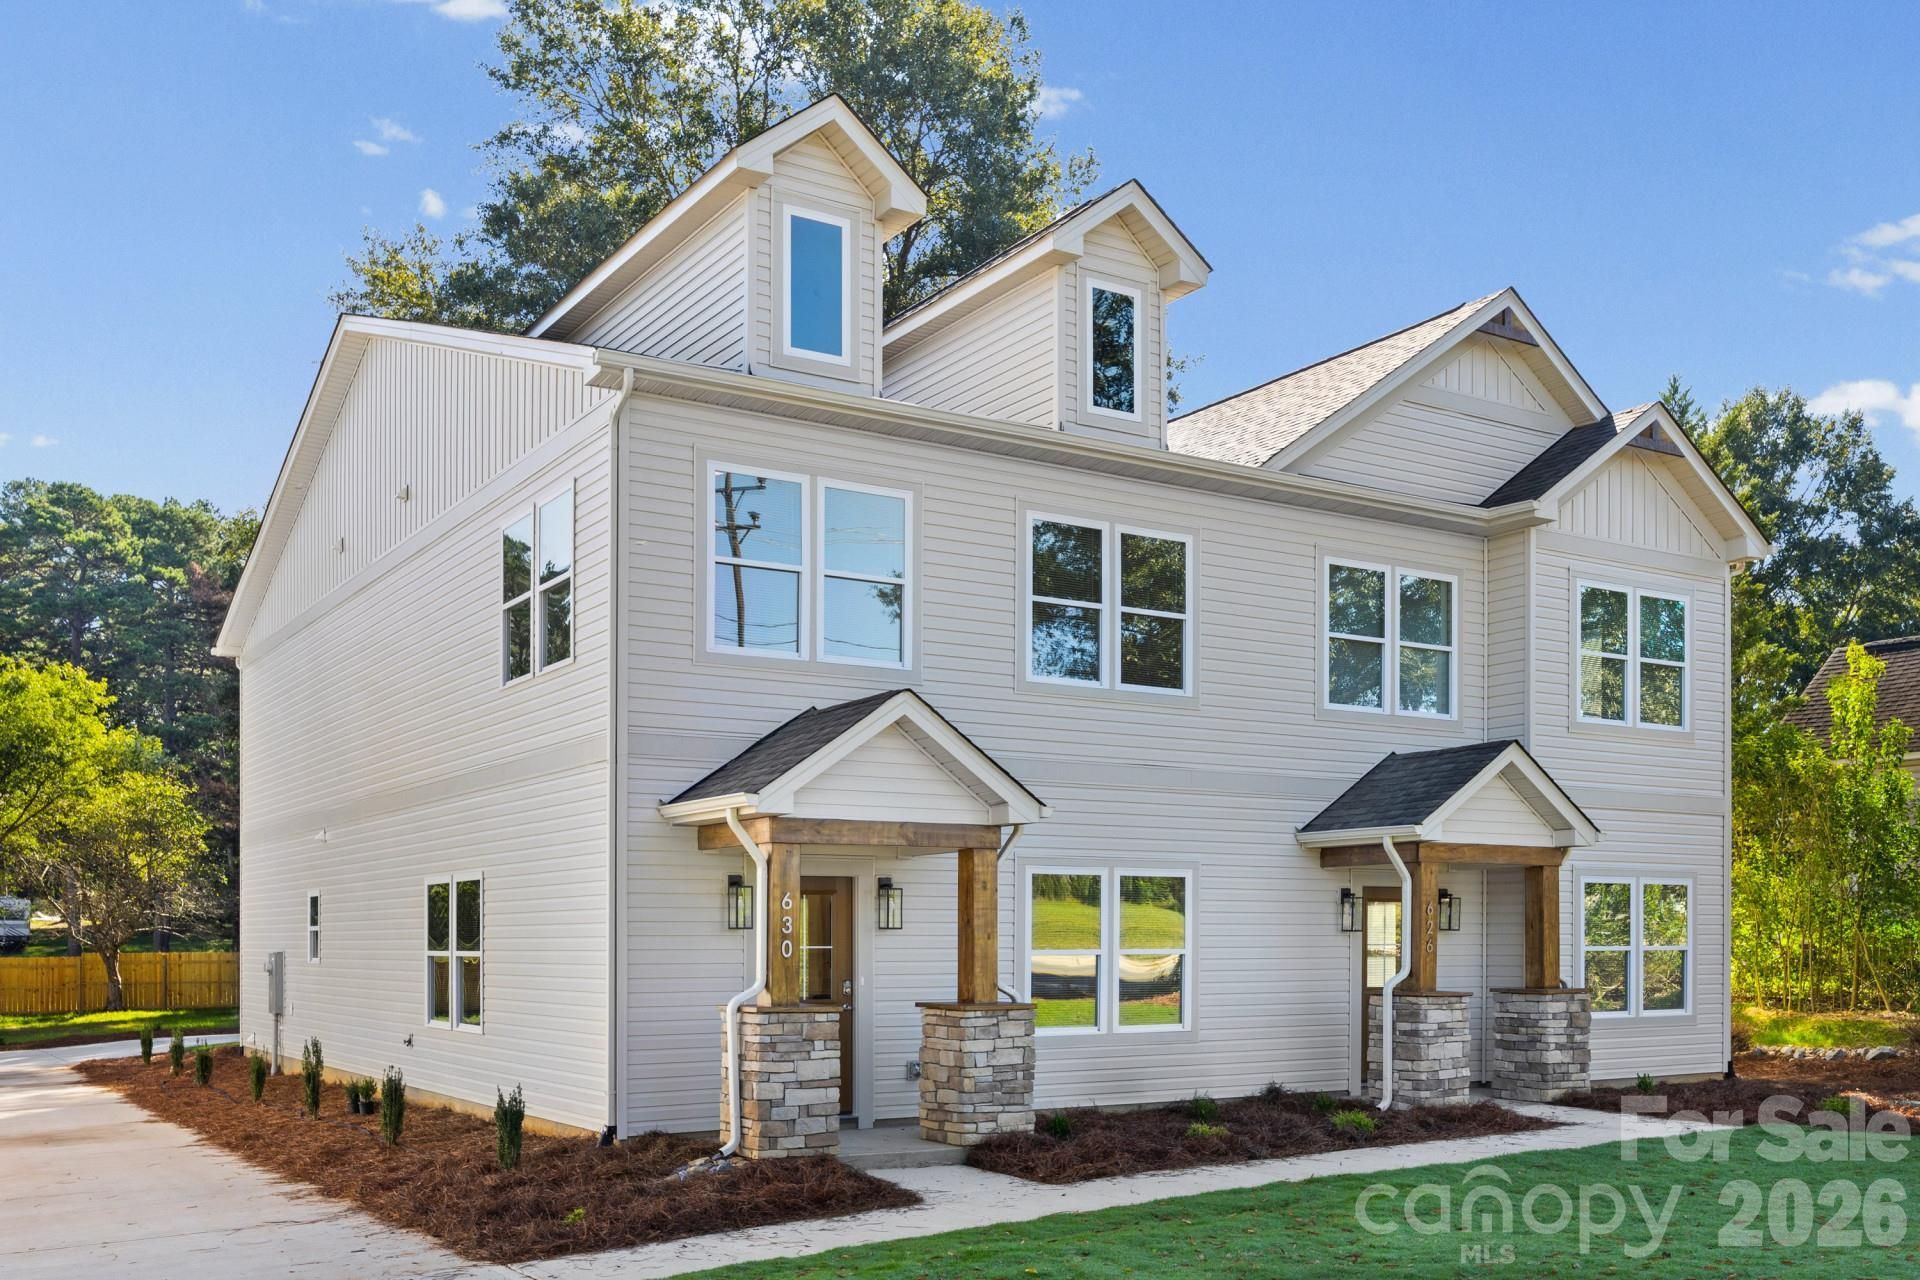
Built by Itani Development. Duet-style model 3 bedroom and 3-bathroom listing in a small 2 building development that has most of the benefits of owning a single-family residence at a much lower per square foot price; building has no interior units; EV charger-ready on panel for owners of electric vehicles. Community has a lengthened private access alley from Modena St with your own rear-load extended single car garage, which has extra space for optional shelving and storage. Too many semi-custom touches to mention, with a large kitchen/pantry, laundry room/mudroom, huge master closet/master suite and oversized front bedrooms and upstairs guest bathroom. LVP flooring throughout with designer-inspired paint, interior, and exterior finishes. Can lighting in all areas. Spacious and carefully manicured front yards with a gated privately fenced sizeable back yard for development. Less than 0.5 miles from I-85.
Property Features
Property Type: Residential - Townhouse
Fenced: Yes
Garage: 1 car attached
Heating: Central, Forced Air, Heat Pump, Zoned
Lot Size: 0.16 Acres
Roof Type: Architectural Shingle, Wood Trusses
Year Built: 2026
Amenities
Attic Stairs Pulldown
Breakfast Bar
Cable Prewire
Drop Zone
Open Floorplan
Pantry
Walk-In Closet(s)
Walk-In Pantry
Feature Descriptions
Accessibility Features: Two or More Access Exits, Hall Width 36 Inches or More, Mobility Friendly Flooring
Appliances: Dishwasher, Disposal, Electric Cooktop, Electric Oven, Electric Range, Electric Water Heater, Exhaust Fan, Freezer, Induction Cooktop, Microwave, Oven, Plumbed For Ice Maker, Refrigerator
Community Features: Picnic Area
Days on Site: 1
Exterior: Hardboard Siding, Stone Veneer, Vinyl, Wood
Flooring: Vinyl
Foundation: Slab
Laundry: Electric Dryer Hookup, Inside, Laundry Room, Main Level, Washer Hookup
Lot: End Unit, Infill Lot, Level, Wooded
Lot Dimensions: 36x200
Parcel#: 319037
Parking: Driveway, Electric Vehicle Charging Station(s), Attached Garage, Garage Door Opener, Garage Faces Rear, Shared Driveway
Patio/Porch: Awning(s), Covered, Front Porch
Pets Allowed: Conditional
Sewer: Public Sewer
Utilities: Cable Available, Electricity Connected, Wired Internet Available
Water: City, Public
Local Schools
High School: Unspecified
Middle School: Unspecified
Elementary School: Unspecified
Listed By / Shown By
Listed By
Agency Name: Chosen Realty of NC LLC
Agency Contact: 330-249-3499
Shown By
Agency Title: Lake Norman Realty
Agency Phone: 704-450-1175

Estimate Your Payment
Estimated Payment
$ 1,717.91 per month $1,628.66 Principal & Interest $0.00 Property Tax (data not provided by mls) $89.25 Homeowner's Insurance
630 Modena Street | MLS# 4430939
This townhouse located at 630 Modena Street , Gastonia, NC 28054 is currently listed for sale with an asking price of $306,000. This property was built in 2026 and has 3 bedrooms and 2 full and 1 partial baths with 1939 sq. ft. Search Gastonia real estate on www.lakenormanrealty.com today.