
BEDS4
BATHS2 full 1 partial
SQUARE FEET2,141
MLS#4407455
STATUSActive Under Contract
PROPERTY TYPEResidential - Single Family
SUBDIVISIONWittenburg Springs
Property Description
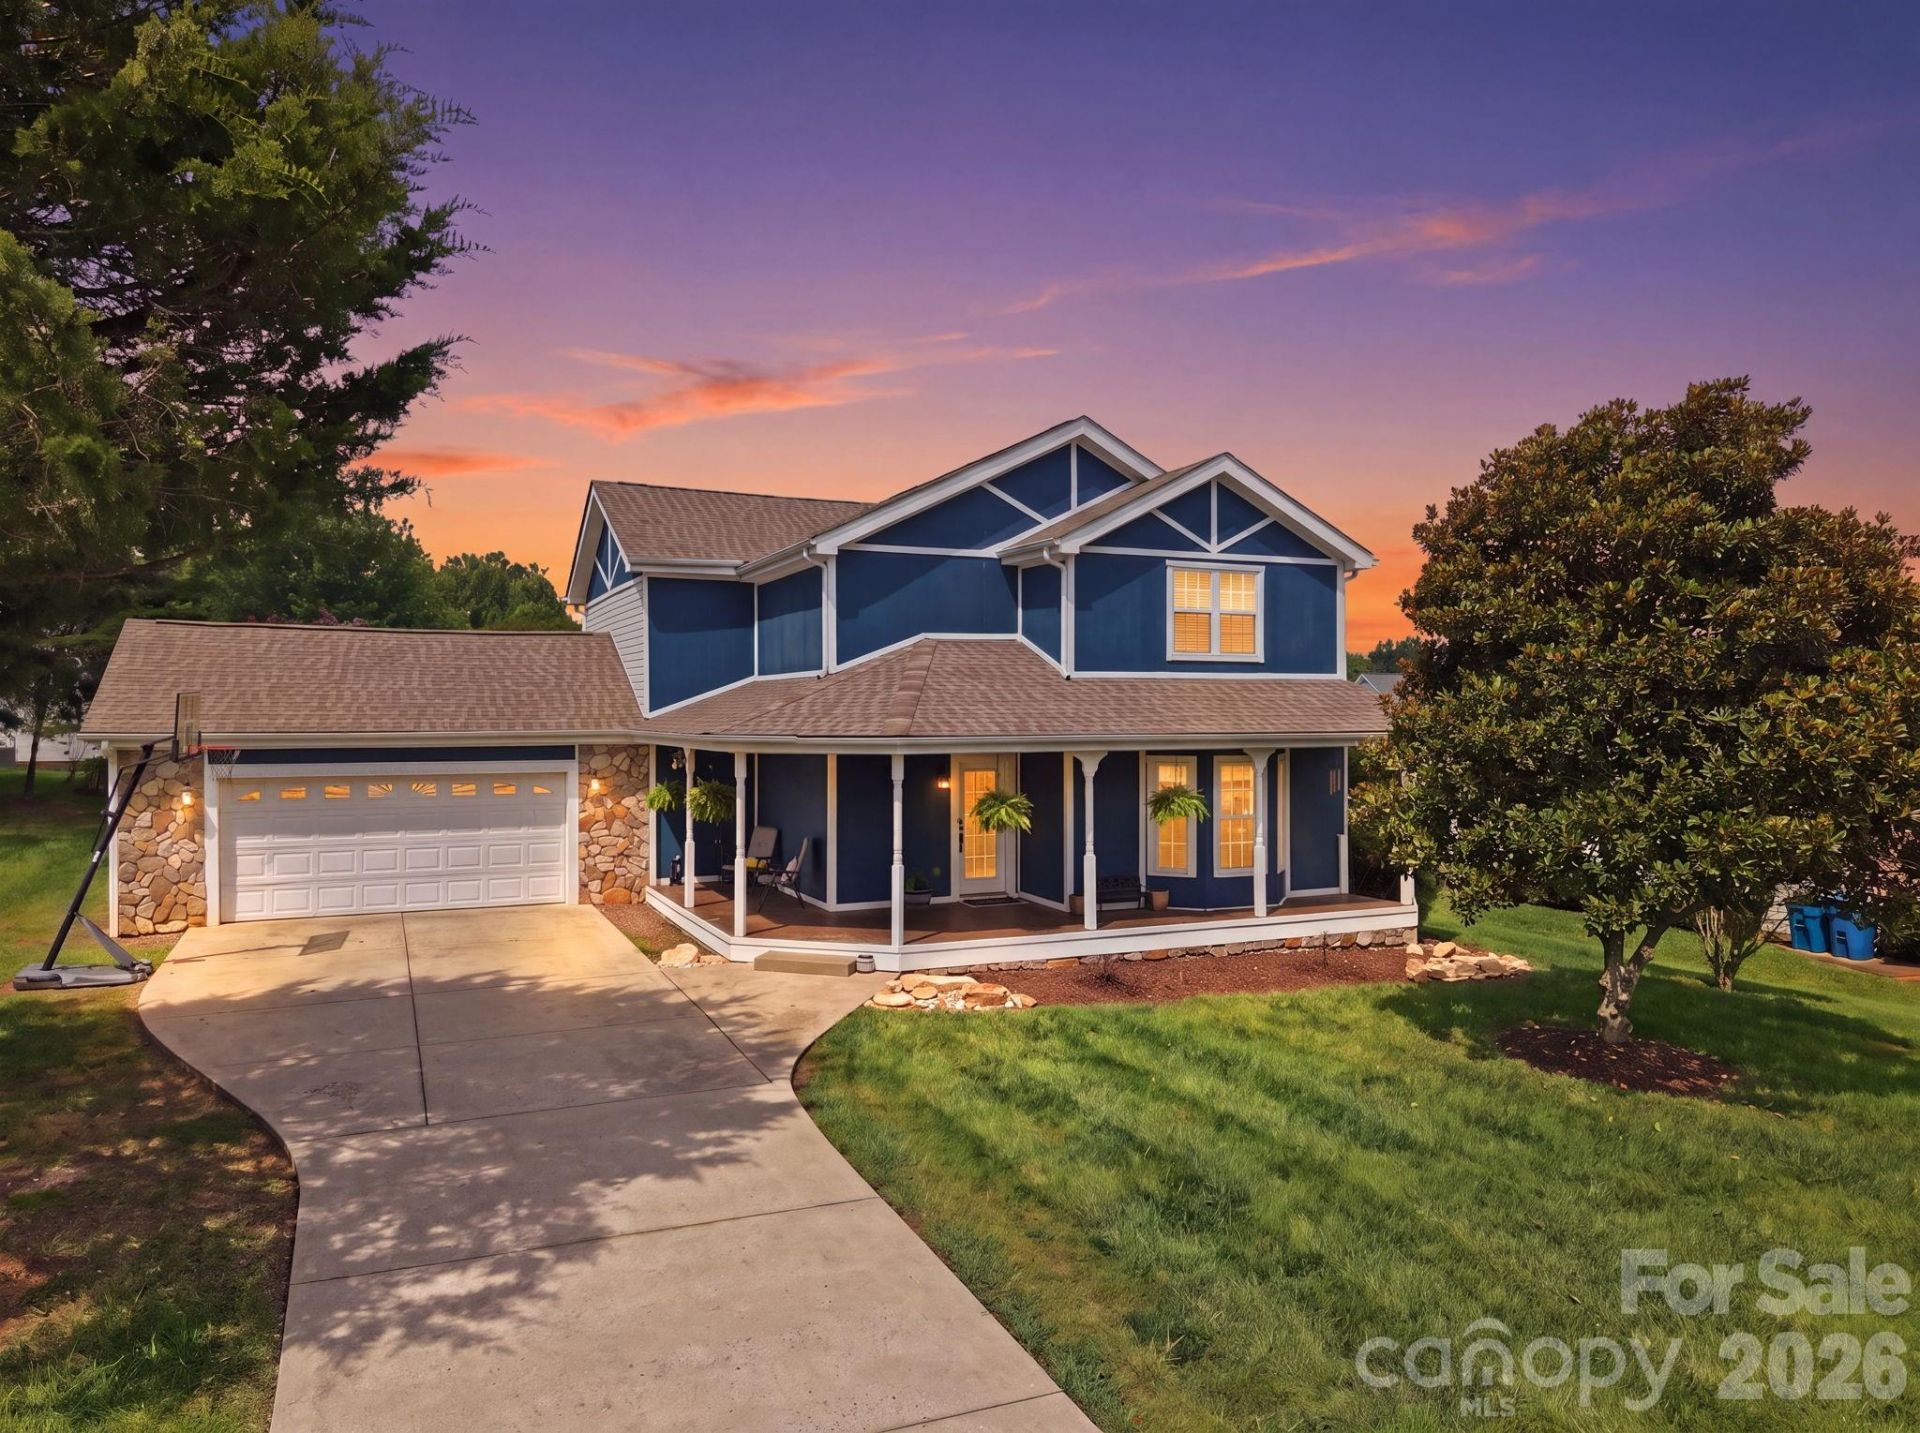
Beautiful 4-bedroom home in the highly desirable Bethlehem community! This home features an inviting open-concept floor plan designed for both everyday living and entertaining. The spacious kitchen with a breakfast bar flows seamlessly into the dining room and from there into the living area, while the convenient main-level laundry adds everyday functionality. Upstairs, you'll find all four bedrooms, including a generously sized primary suite with plenty of room to unwind. Enjoy your morning coffee on the welcoming front porch or spend evenings relaxing on the back deck overlooking the level backyard. The attached two-car garage provides ample parking and storage. Situated in the established Wittenburg Springs neighborhood, this home offers the perfect balance of peaceful suburban living with convenient access to Hickory, Taylorsville, schools, shopping, dining, and major commuting routes. Move-in ready, New Roof in November 2025, and waiting for its next owners! Sellers are offering a home warranty with acceptable offers.
Property Features
Property Type: Residential - Single Family
Garage: 2 car attached
Heating: Central, Heat Pump
Home Style: Arts and Crafts
Lot Size: 0.29 Acres
Roof Type: Architectural Shingle
Year Built: 2003
Amenities
Attic Other
Feature Descriptions
Appliances: Dishwasher, Electric Oven, Refrigerator
Days on Site: 47
Exterior: Stone, Vinyl, Wood
Fireplace: Gas, Gas Log, Living Room
Flooring: Carpet, Wood
Foundation: Crawl Space
Laundry: Inside, Laundry Room, Main Level
Parcel#: 0065265
Parking: Driveway, Attached Garage
Patio/Porch: Deck, Front Porch, Porch
Sewer: Public Sewer
Utilities: Cable Available, Electricity Connected, Natural Gas
Water: City
Local Schools
High School: Alexander Central
Middle School: West Alexander
Elementary School: Bethlehem
Listed By / Shown By
Listed By
Agency Name: True North Realty
Agency Contact: brookepelder@gmail.com
Shown By
Agency Title: Lake Norman Realty
Agency Phone: 704-450-1175

Estimate Your Payment
Estimated Payment
$ 2,161.42 per month $2,049.13 Principal & Interest $0.00 Property Tax (data not provided by mls) $112.29 Homeowner's Insurance
63 Frost Lane | MLS# 4407455
This single family home located at 63 Frost Lane, Taylorsville, NC 28681 is currently listed for sale with an asking price of $385,000. This property was built in 2003 and has 4 bedrooms and 2 full and 1 partial baths with 2141 sq. ft. Frost Lane is located in the Wittenburg Springs subdivision. Search Wittenburg Springs real estate on www.lakenormanrealty.com today.