
BEDS1
BATHS1 full
SQUARE FEET756
MLS#4426839
STATUSActive
PROPERTY TYPEResidential - Condominium
SUBDIVISIONFourth Ward
Property Description
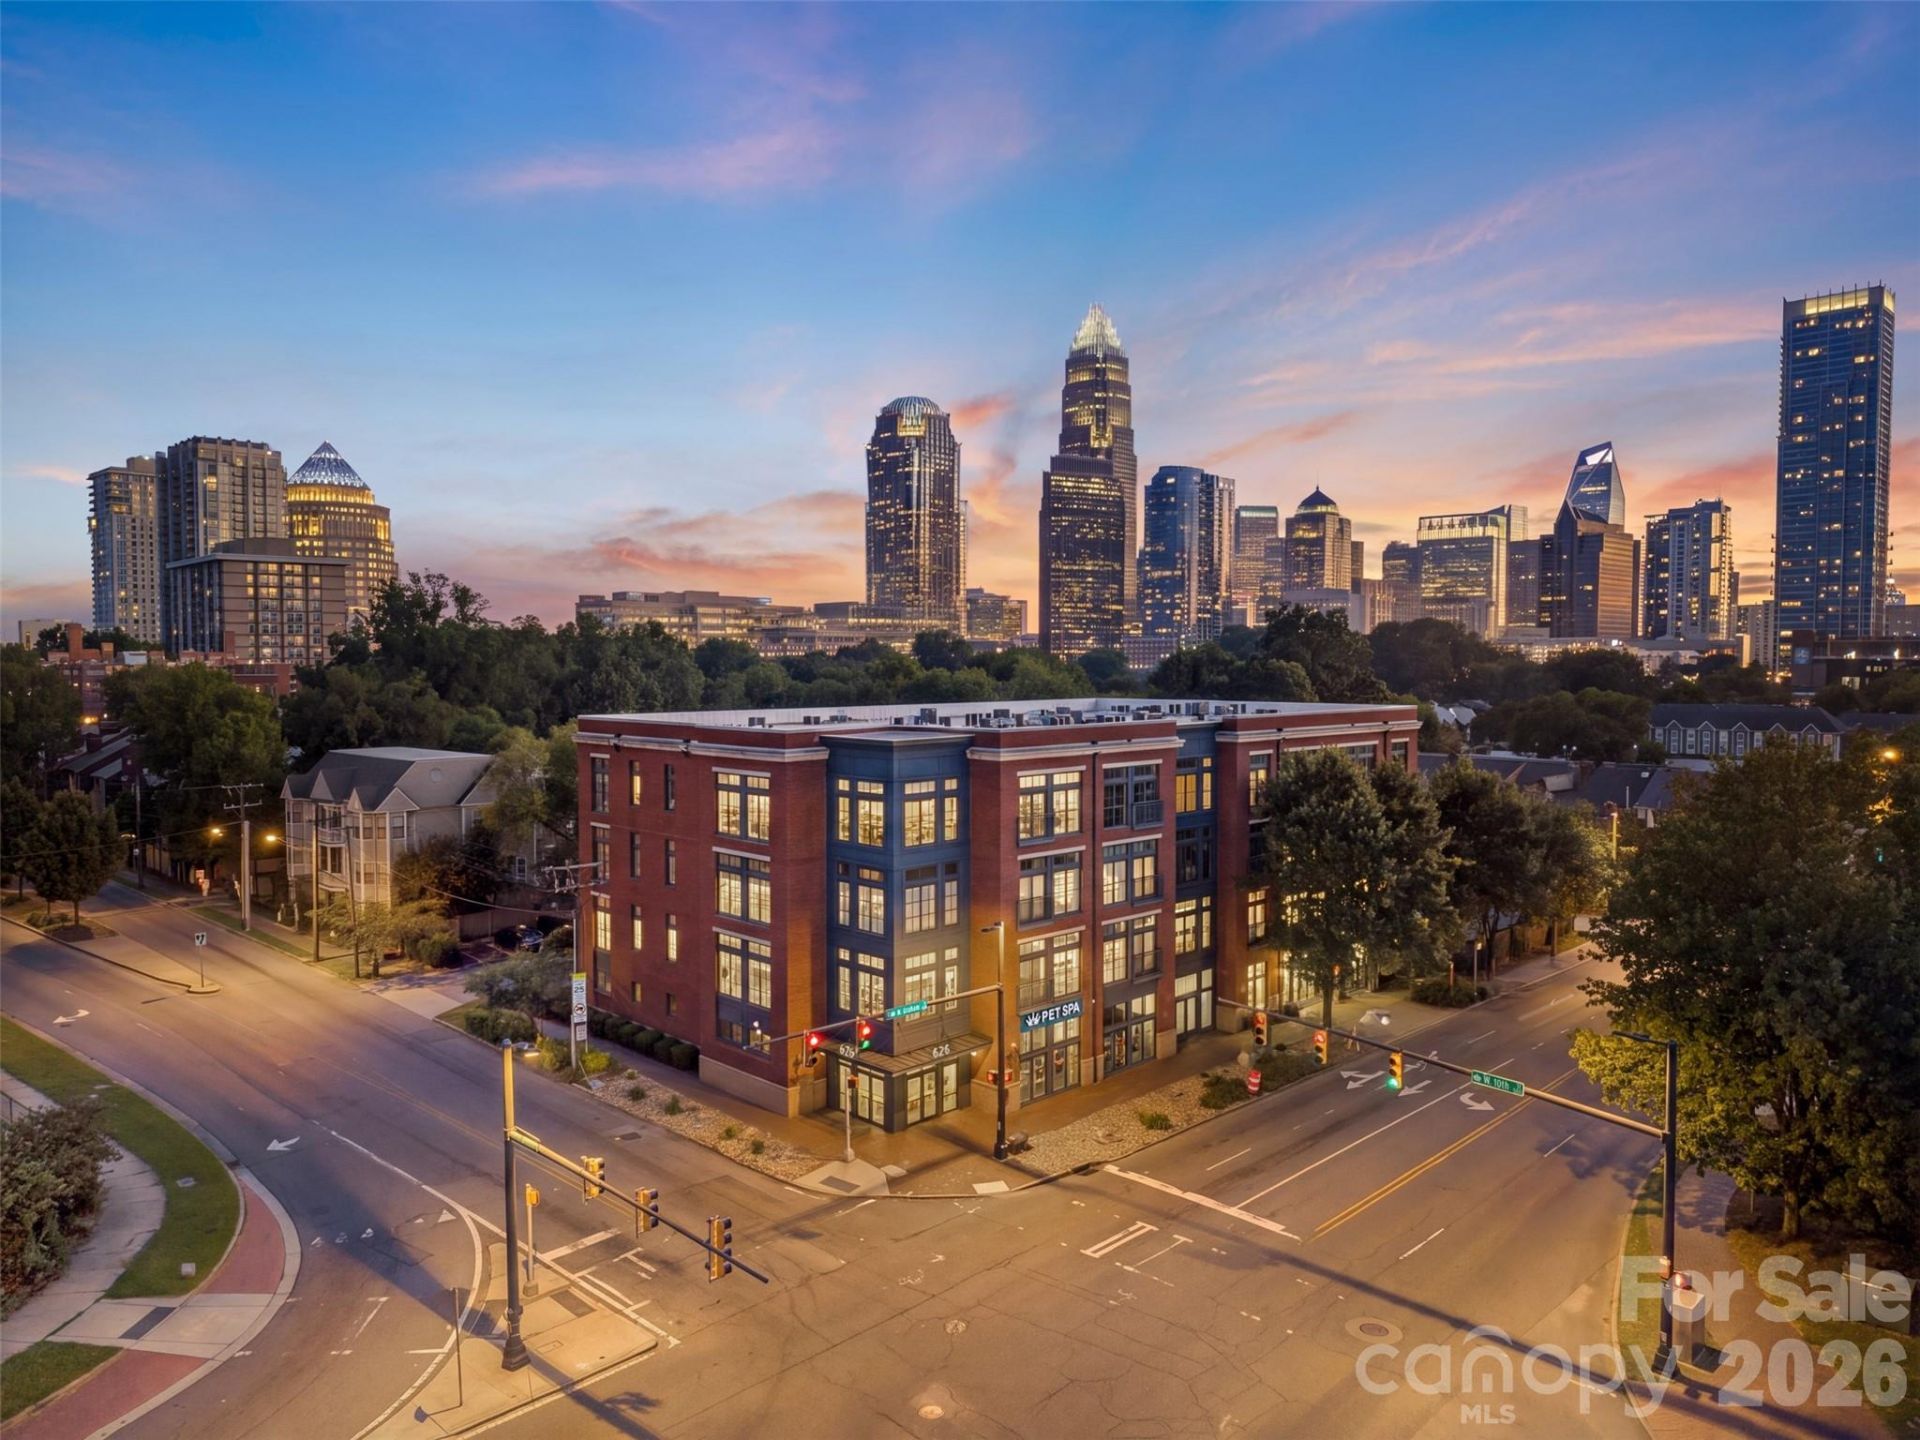
Experience the charm of Uptown's historic Fourth Ward in this beautiful condo renovated in 2025! This move-in ready 1-bed, 1-bath unit features fresh paint, high-end light fixtures, and countless updates. Situated on the 2nd floor, it offers views seasonal views of Uptown and showcases sleek industrial elements with an open floor plan, 11-foot ceilings, concrete floors, brick walls, exposed ductwork, and floor-to-ceiling windows.The kitchen boasts new wood soft close cabinetry, granite countertops, a white herringbone backsplash, and gold fixtures, complete with a LG fridge (2025) and 7-ft peninsula for counter seating! The full bathroom has been tastefully renovated with white tile, convenient shampoo niches, and a spacious new vanity with gold and matte black accents. And multiple closets are finished with closet systems and the washer & dryer combo to remain. You'll enjoy the convenience of an assigned parking spot and secure building entry with an elevator. The HOA includes water/sewer & trash removal. This location offers easy access to Uptown, 77, Independence, the light rail & gold line, Camp North End, Optimist Hall, and so much more. The 626 North Graham Street building is SHORT & LONG TERMS RENTAL FRIENDLY!
Property Features
Property Type: Residential - Condominium
Heating: Forced Air
Year Built: 2004
Amenities
Kitchen Island
Open Floorplan
Feature Descriptions
Accessibility Features: Elevator
Appliances: Dishwasher, Disposal, Electric Range, Ice Maker, Microwave, Refrigerator with Ice Maker, Washer/Dryer
Community Features: Elevator, Sidewalks, Street Lights
Days on Site: 3
Exterior: Brick Full
Flooring: Concrete
Foundation: Slab
HOA Fee: $300.25/ Monthly
Laundry: Laundry Closet, Main Level
Other Parking: Parking spot #18
Parcel#: 07807347
Parking: Assigned, Parking Lot, Parking Space(s)
Pets Allowed: Conditional
Security: Fire Sprinkler System, Smoke Detector(s)
Sewer: Public Sewer
Special View Info: City
Utilities: Electricity Connected
Water: City
Window Features: Window Treatments
Local Schools
High School: Myers Park
Middle School: Sedgefield
Elementary School: Bruns Avenue
Listed By / Shown By
Listed By
Agency Name: Howard Hanna Allen Tate SouthPark
Agency Contact: nick.hill@allentate.com
Shown By
Agency Title: Lake Norman Realty
Agency Phone: 704-450-1175

Estimate Your Payment
Estimated Payment
$ 1,571.38 per month $1,489.75 Principal & Interest $0.00 Property Tax (data not provided by mls) $81.64 Homeowner's Insurance
626 N Graham Street , Unit 205 | MLS# 4426839
This condo located at 626 N Graham Street , Unit 205, Charlotte, NC 28202 is currently listed for sale with an asking price of $279,900. This property was built in 2004 and has 1 bedrooms and 1 full baths with 756 sq. ft. N Graham Street , Unit 205 is located in the Fourth Ward subdivision. Search Fourth Ward real estate on www.lakenormanrealty.com today.