
BEDS5
BATHS3 full
MLS#1233527
STATUSActive
PROPERTY TYPEResidential - Single Family
SUBDIVISIONWillow Mill
Property Description
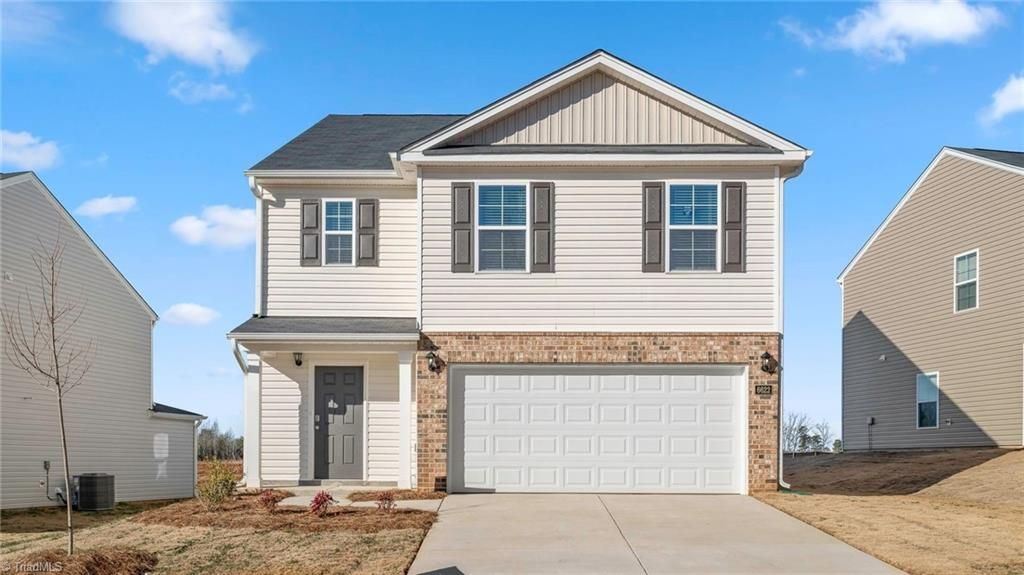
The Robie is a spacious two-story home offering 2,368 sq. ft. of living space, 5 bedrooms, 3 bathrooms, and a 2-car garage. The moment you step inside the home youâ??re greeted by a foyer which connects you to the staircase, before opening into the living and dining rooms, which are overlooked by the kitchen. The kitchen features stainless steel appliances, a functional center island, and a corner walk-in pantry. Off the kitchen, in the back left corner of the home, is a guest bedroom and a separate full bathroom across from the guest room. Upstairs, youâ??ll find the primary bedroom with a spacious primary bathroom featuring a large walk-in closet, dual vanity, and a separate water closet for ultimate privacy. The additional 3 bedrooms upstairs provide comfort and privacy with access to a full secondary bathroom. The loft offers a flexible space that can be used as a media room, playroom, or become a fourth bedroom. The laundry room completes the second floor.
Property Features
Property Type: Residential - Single Family
Cooling: Central Air
Fuel Type: Electric
Garage: 2 car attached
Garage: Attached Garage, Front Load Garage
Heating: Forced Air, Zoned, Electric
Lot Size: 0.15 Acres
Stories: 2.0
Year Built: 2026
Feature Descriptions
Appliance: Microwave, Dishwasher, Cooktop, Electric Water Heater
Attic: Pulldown Stairs
Days on Site: 5
Exterior: Brick, Vinyl Siding
Flooring: Carpet, Vinyl
Foundation: Slab
HOA: Yes
HOA Fee: 42
Interior: Dead Bolt(s), Kitchen Island, Pantry
Lot: Cleared
Lot Dimensions: 0.15 acre(s)
Sewer: Public Sewer
Total Rooms: 8
Water: Public
Water Heater: Electric
Local Schools
High School: East Davidson
Middle School: E. Lawson Brown
Elementary School: Pilot
Listed By / Shown By
Listed By
Agency Name: DR Horton
Shown By
Agency Title: Lake Norman Realty
Agency Phone: 704-450-1175

Estimate Your Payment
Estimated Payment
$ 1,760.52 per month $1,669.06 Principal & Interest $0.00 Property Tax (data not provided by mls) $91.46 Homeowner's Insurance
625 Beechwood Circle | MLS# 1233527
This single family home located at 625 Beechwood Circle , Thomasville, NC 27360 is currently listed for sale with an asking price of $313,590. This property was built in 2026 and has 5 bedrooms and 3 full baths. Beechwood Circle is located in the Willow Mill subdivision. Search Willow Mill real estate on www.lakenormanrealty.com today.