
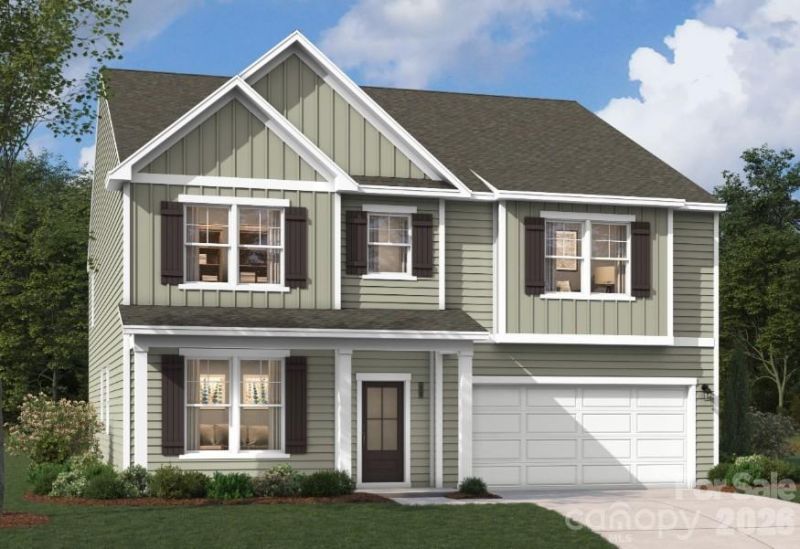
BEDS5
BATHS4 full
SQUARE FEET3,621
MLS#4418204
STATUSActive
PROPERTY TYPEResidential - Single Family
SUBDIVISIONClairmont
Property Description
Discover the ideal combination of style, comfort, and functionality in this beautifully designed 5-bedroom, 4-bath SHILOH II home. The open-concept floor plan showcases contemporary finishes and a spacious layout, creating the perfect environment for everyday living and effortless entertaining. At the heart of the home, the gourmet kitchen features quartz countertops, a large center island, and a pantry?ideal for preparing meals, hosting guests, or spending time with family. The main level includes a private study with French doors and a formal dining room, offering both versatility and timeless appeal. Upstairs, the primary suite provides a relaxing retreat with a raised tray ceiling and a spa-inspired bathroom. Spacious secondary bedrooms and a flexible loft offer endless possibilities for a media room, lounge, fitness area, or additional living space. Enjoy the outdoors year-round from the screened patio, perfect for morning coffee or unwinding at the end of the day, while energy-efficient features help provide comfort throughout every season.Located in a vibrant community with a resort-style pool and cabana, scenic walking trails, and convenient access to Reedy Creek Nature Center, this home is also just 20 minutes from Uptown Charlotte's shopping, dining, and entertainment. Schedule your private tour today and experience all that the SHILOH II has to offer!
Property Features
Property Type: Residential - Single Family
Garage: 2 car attached
Heating: Central, Natural Gas
Home Style: Traditional
Lot Size: 0.18 Acres
Roof Type: Architectural Shingle
Year Built: 2026
Amenities
Entrance Foyer
Garden Tub
Kitchen Island
Open Floorplan
Pantry
Storage
Walk-In Closet(s)
Feature Descriptions
Accessibility Features: Two or More Access Exits
Appliances: Dishwasher, Disposal, Double Oven, Exhaust Fan, Exhaust Hood, Gas Cooktop, Microwave, Plumbed For Ice Maker, Refrigerator, Tankless Water Heater, Wall Oven
Community Features: Cabana, Outdoor Pool, Sidewalks, Street Lights, Walking Trails
Exterior: Stone Veneer, Vinyl
Fireplace: Family Room, Gas Log, Gas Vented
Flooring: Carpet, Tile, Vinyl
Foundation: Slab
HOA Fee: $225/ Quarterly
Laundry: Electric Dryer Hookup, Inside, Laundry Room, Upper Level
Parcel#: 10802578
Parking: Driveway, Attached Garage, Garage Door Opener, Garage Faces Front
Patio/Porch: Covered, Front Porch, Patio, Screened
Security: Carbon Monoxide Detector(s), Smoke Detector(s)
Sewer: Public Sewer
Utilities: Cable Available, Natural Gas
Water: City
Window Features: Insulated Window(s)
Local Schools
High School: Bradford Preparatory
Middle School: Bradford Preparatory
Elementary School: Elizabeth Traditional
Listed By / Shown By
Listed By
Agency Name: SM North Carolina Brokerage LLC
Agency Contact: NONE
Shown By
Agency Title: Lake Norman Realty
Agency Phone: 704-450-1175

Estimate Your Payment
Estimated Payment
$ 2,915.98 per month $2,764.49 Principal & Interest $0.00 Property Tax (data not provided by mls) $151.49 Homeowner's Insurance
6237 Ludell Lane | MLS# 4418204
This single family home located at 6237 Ludell Lane , Charlotte, NC 28215 is currently listed for sale with an asking price of $519,405. This property was built in 2026 and has 5 bedrooms and 4 full baths with 3621 sq. ft. Ludell Lane is located in the Clairmont subdivision. Search Clairmont real estate on www.lakenormanrealty.com today.