
BEDS3
BATHS2 full
SQUARE FEET1,570
MLS#4422392
STATUSActive
PROPERTY TYPEResidential - Single Family
SUBDIVISIONSettlers Landing
Property Description
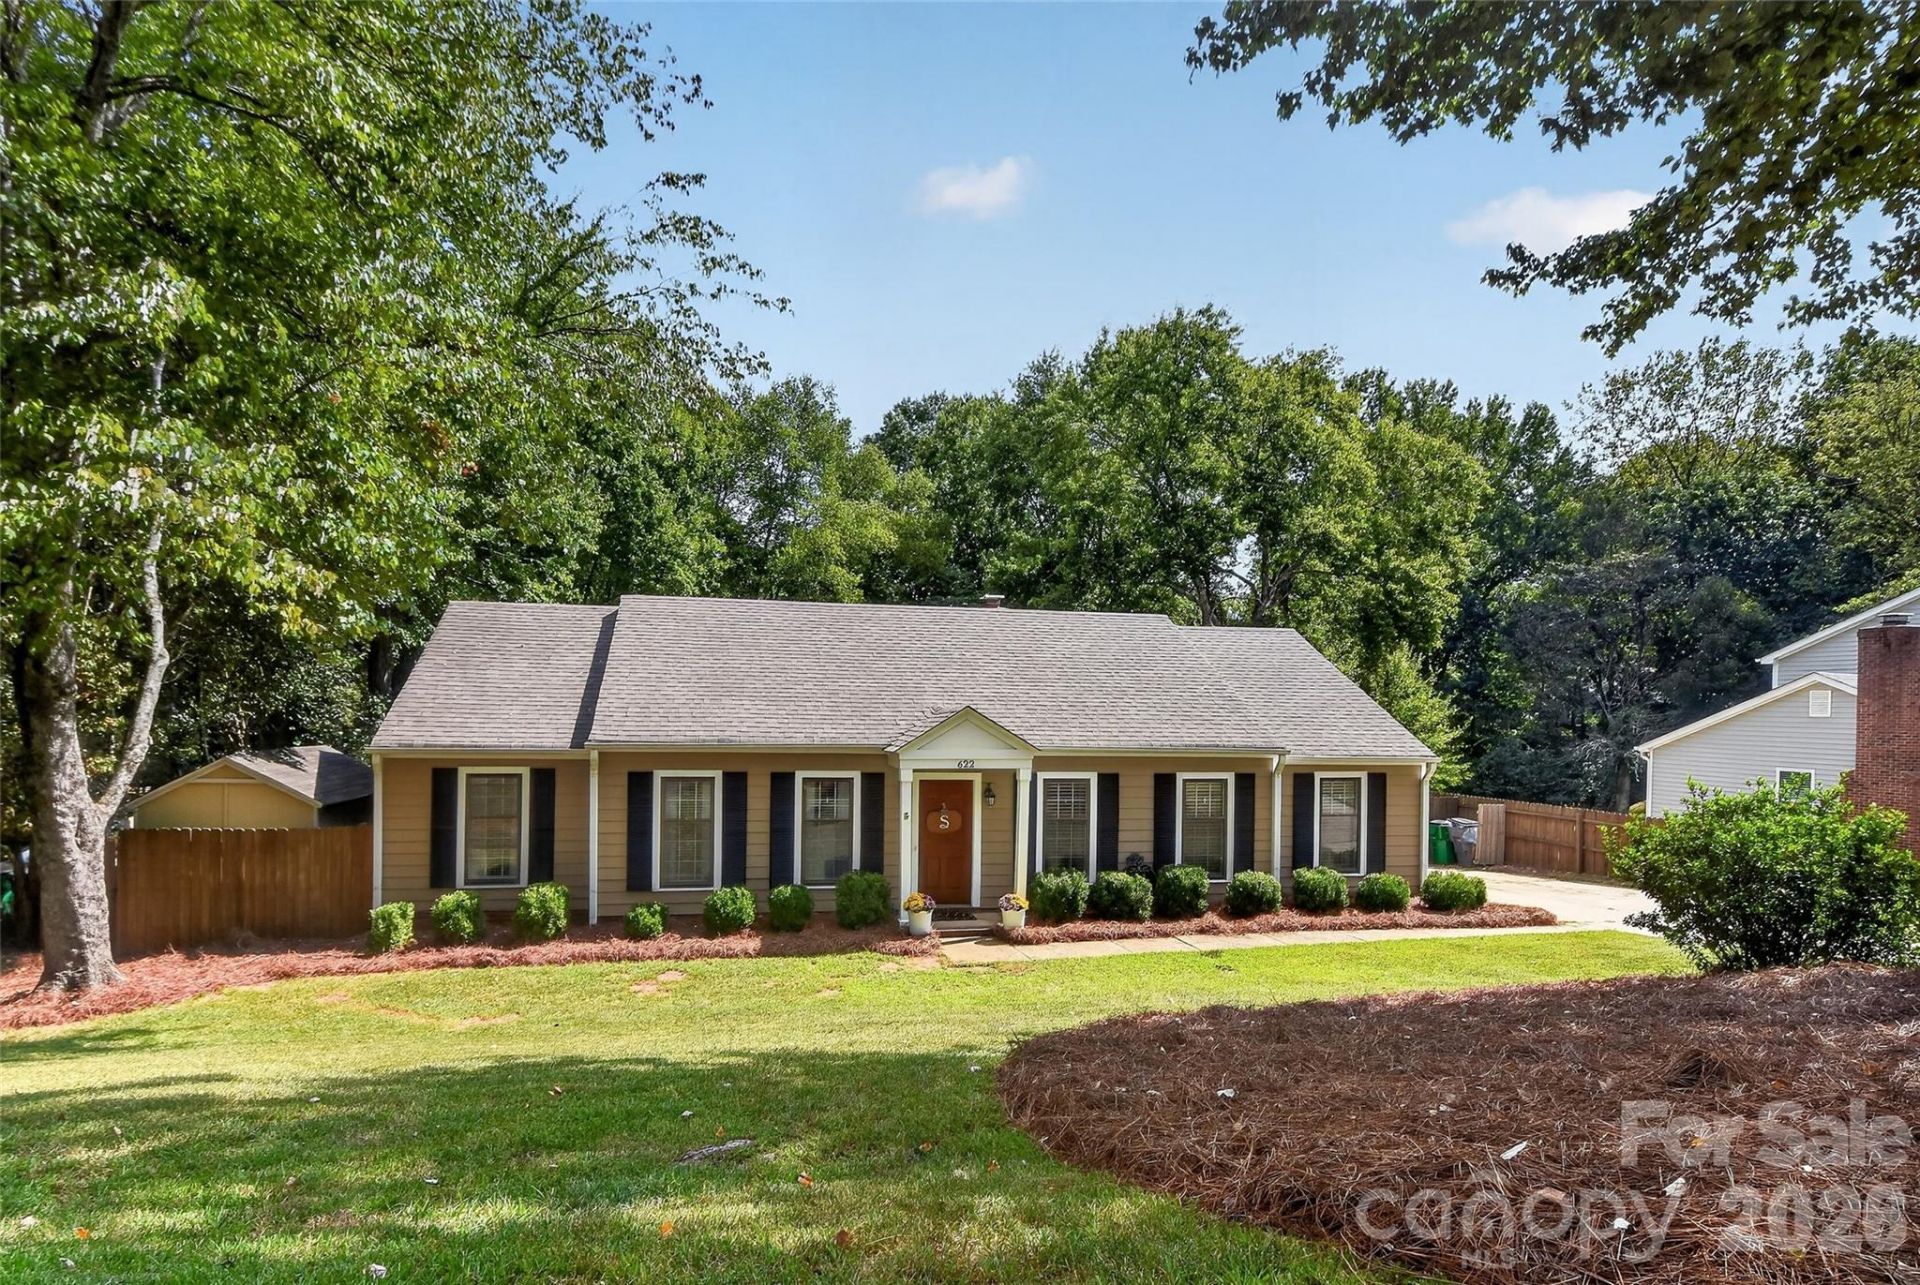
Welcome to 622 Silversmith Lane! A well loved one-story ranch tucked into Settlers Landing, one of South Charlotte's most establised and sought-after neighborhoods. Single level living, a generous lot, and top rated schools make this a rate find. Inside, livable single story floor plan. The family room centers on a cozy wood burning fireplace and opens naturally to the kitchen and dining areas, creating a comfortable flow for both everyday and entertaining.Crown molding and blinds and tile in bathrooms! The primary suite offers a walk-in closet and private bath, with two additional bedrooms and a second full bath perfectly positioned for family, guests, or a dedicated home office. Pull down attic stairs add convenient extra storage.Outside, the .36 acre lot delivers space, mature trees, and privacy. The backyard offers plenty of room to garden, play, on the wood deck or large concrete patio. The large concrete driveway provides parking for 3 cars.
Property Features
Property Type: Residential - Single Family
Fenced: Yes
Heating: Natural Gas
Home Style: Ranch
Lot Size: 0.37 Acres
Roof Type: Architectural Shingle
Stories: 1.0
Year Built: 1983
Amenities
Attic Stairs Pulldown
Feature Descriptions
Appliances: Dishwasher, Disposal, Electric Oven, Gas Water Heater, Refrigerator with Ice Maker
Days on Site: 6
Exterior: Fiber Cement
Fireplace: Family Room
Flooring: Carpet, Laminate, Tile
Foundation: Slab
Laundry: Electric Dryer Hookup, Main Level
Lot: Sloped, Wooded
Other Structures: Shed(s)
Parcel#: 213-291-20
Parking: Driveway
Patio/Porch: Deck, Patio
Security: Carbon Monoxide Detector(s), Smoke Detector(s)
Sewer: Public Sewer
Utilities: Cable Available
Water: City
Local Schools
High School: Providence
Middle School: Crestdale
Elementary School: Elizabeth Lane
Listed By / Shown By
Listed By
Agency Name: Keller Williams Ballantyne Area
Agency Contact: carolking@kw.com
Shown By
Agency Title: Lake Norman Realty
Agency Phone: 704-450-1175

Estimate Your Payment
Estimated Payment
$ 2,464.58 per month $2,336.54 Principal & Interest $0.00 Property Tax (data not provided by mls) $128.04 Homeowner's Insurance
622 Silversmith Lane | MLS# 4422392
This single family home located at 622 Silversmith Lane, Charlotte, NC 28270 is currently listed for sale with an asking price of $439,000. This property was built in 1983 and has 3 bedrooms and 2 full baths with 1570 sq. ft. Silversmith Lane is located in the Settlers Landing subdivision. Search Settlers Landing real estate on www.lakenormanrealty.com today.