
BEDS4
BATHS2 full 1 partial
SQUARE FEET1,986
MLS#4421761
STATUSPending
PROPERTY TYPEResidential - Single Family
SUBDIVISIONHallstead
Property Description
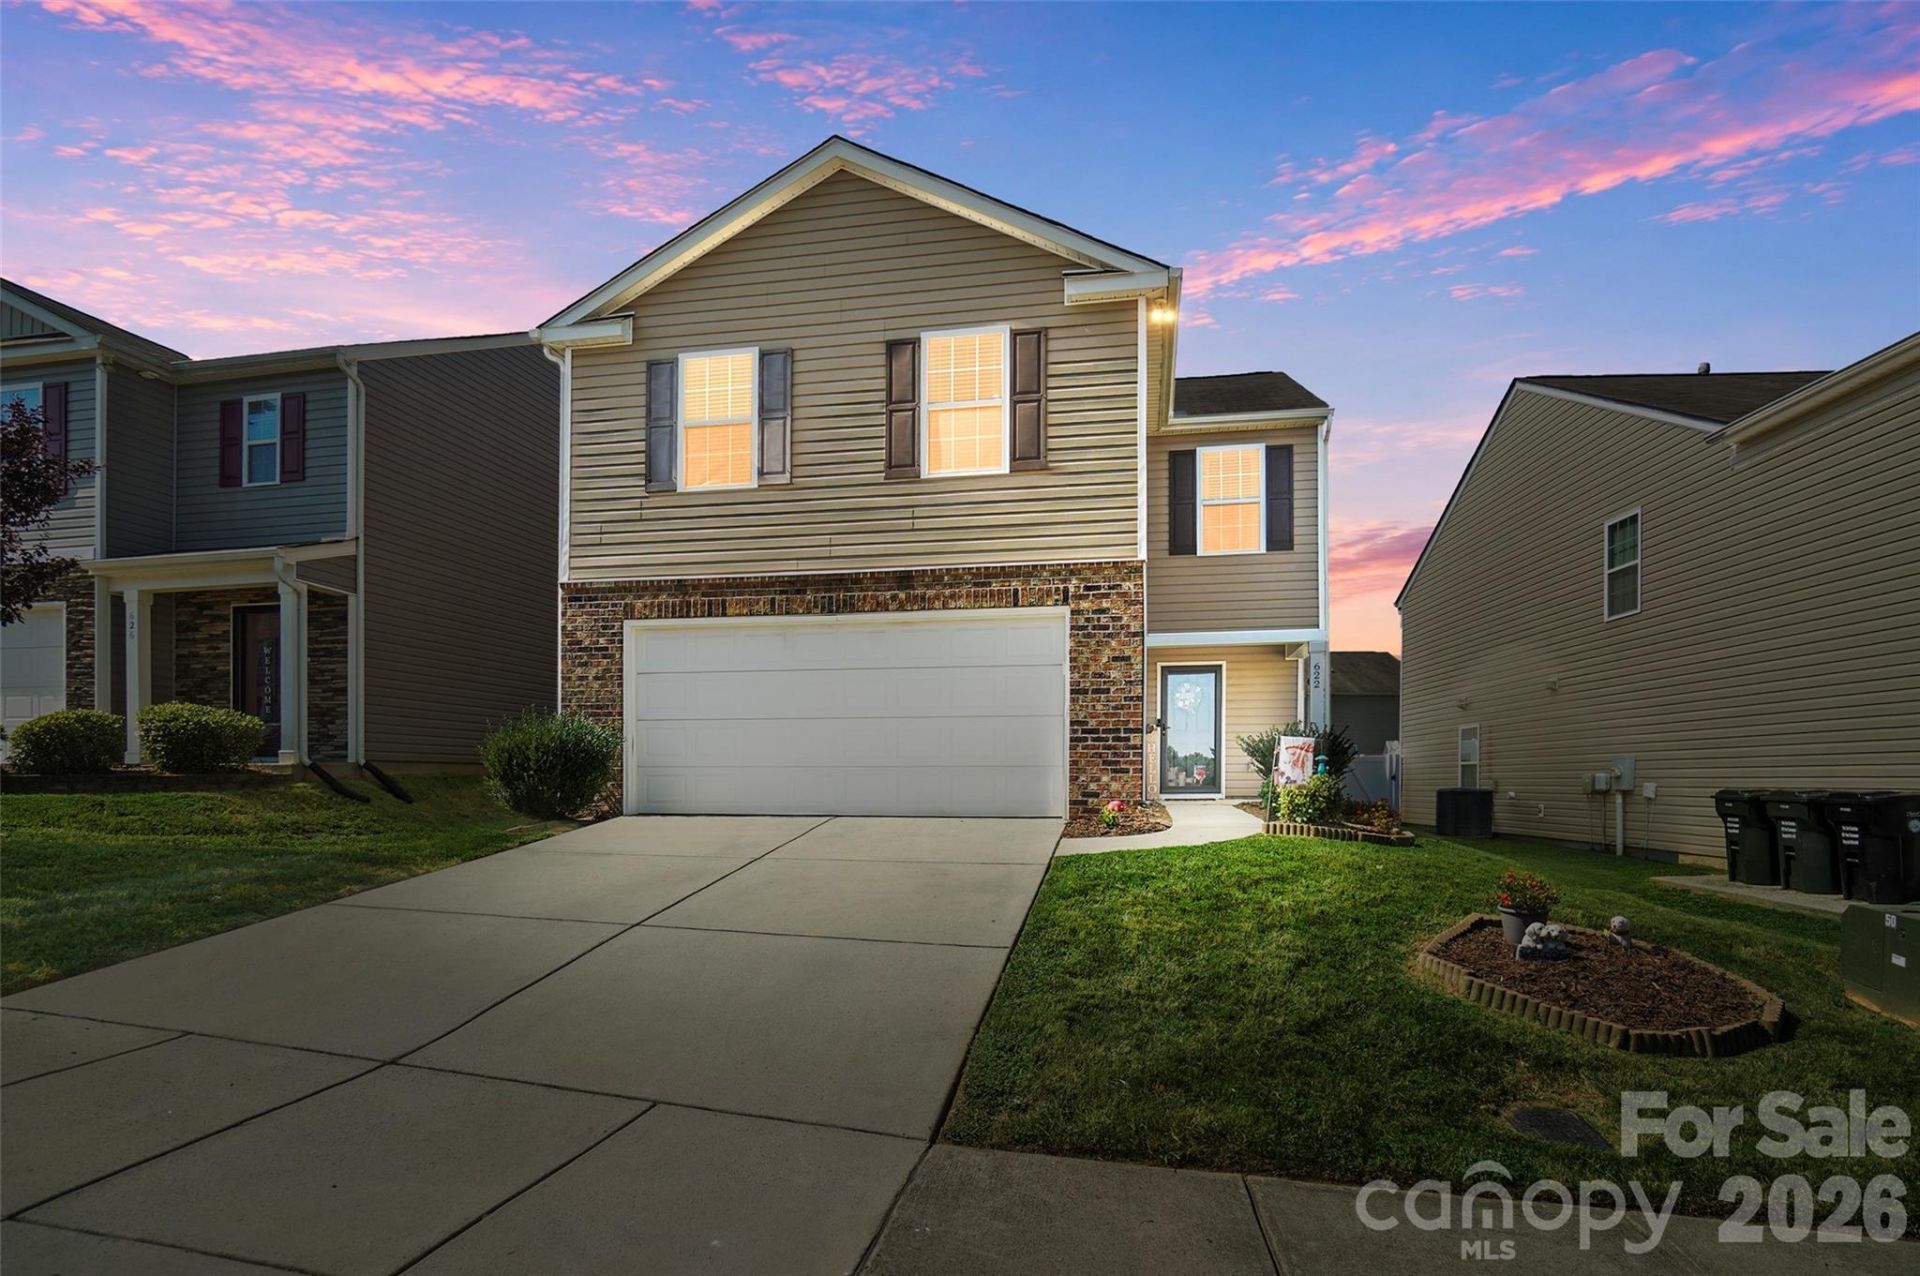
Welcome home to this inviting 4-bedroom, 2.5-bath home offering a comfortable blend of space, functionality, and low-maintenance living! The open main level creates an effortless flow between the living room, dining area, and kitchen?perfect for everyday living or gatherings and entertaining. The kitchen features a center island with bar seating, dedicated pantry, stainless steel appliances and ample counter space for all your cooking needs - Upstairs you'll find all four bedrooms, including the primary ensuite complete with a walk-in closet, dual vanities and a separate shower and soaking tub! The three additional bedrooms are all generously sized and provide both additional living area or flex space if an office or hobby room is needed! A conveniently located upper-level laundry room keeps everyday routines simple. With easy access to both downtown Concord and the Harrisburg area, you will have plenty of options for all your shopping and entertainment needs - A wonderful opportunity to enjoy a spacious home with everyday convenience!
Property Features
Property Type: Residential - Single Family
Garage: 2 car attached
Heating: Central
Home Style: Traditional
Lot Size: 0.12 Acres
Year Built: 2017
Amenities
Attic Other
Attic Stairs Pulldown
Kitchen Island
Open Floorplan
Pantry
Walk-In Closet(s)
Lawn Maintenance
Feature Descriptions
Appliances: Dishwasher, Disposal, Electric Cooktop, Electric Oven, ENERGY STAR Qualified Washer, ENERGY STAR Qualified Dryer, Exhaust Fan, Microwave, Refrigerator, Self Cleaning Oven
Community Features: Picnic Area, Playground, Sidewalks, Street Lights
Days on Site: 49
Exterior: Brick Partial, Vinyl
Fireplace: Gas, Living Room
Flooring: Carpet, Laminate
Foundation: Slab
HOA Fee: $80/ Quarterly
Laundry: Laundry Room, Upper Level
Parcel#: 5539-20-6984-0000
Parking: Driveway, Attached Garage, Garage Faces Front
Security: Carbon Monoxide Detector(s), Smoke Detector(s)
Sewer: County Sewer
Utilities: Cable Available, Electricity Connected, Natural Gas
Water: County Water
Local Schools
High School: Central Cabarrus
Middle School: J.N. Fries
Elementary School: Rocky River
Listed By / Shown By
Listed By
Agency Name: Keller Williams Ballantyne Area
Agency Contact: anyean@mypremierproperty.com
Shown By
Agency Title: Lake Norman Realty
Agency Phone: 704-450-1175

Estimate Your Payment
Estimated Payment
$ 1,824.58 per month $1,729.79 Principal & Interest $0.00 Property Tax (data not provided by mls) $94.79 Homeowner's Insurance
622 Shellbark Drive | MLS# 4421761
This single family home located at 622 Shellbark Drive, Concord, NC 28025 is currently listed for sale with an asking price of $325,000. This property was built in 2017 and has 4 bedrooms and 2 full and 1 partial baths with 1986 sq. ft. Shellbark Drive is located in the Hallstead subdivision. Search Hallstead real estate on www.lakenormanrealty.com today.