
BEDS3
BATHS2 full 1 partial
MLS#1227549
STATUSActive
PROPERTY TYPEResidential - Single Family
SUBDIVISIONCrystal Bay
Property Description
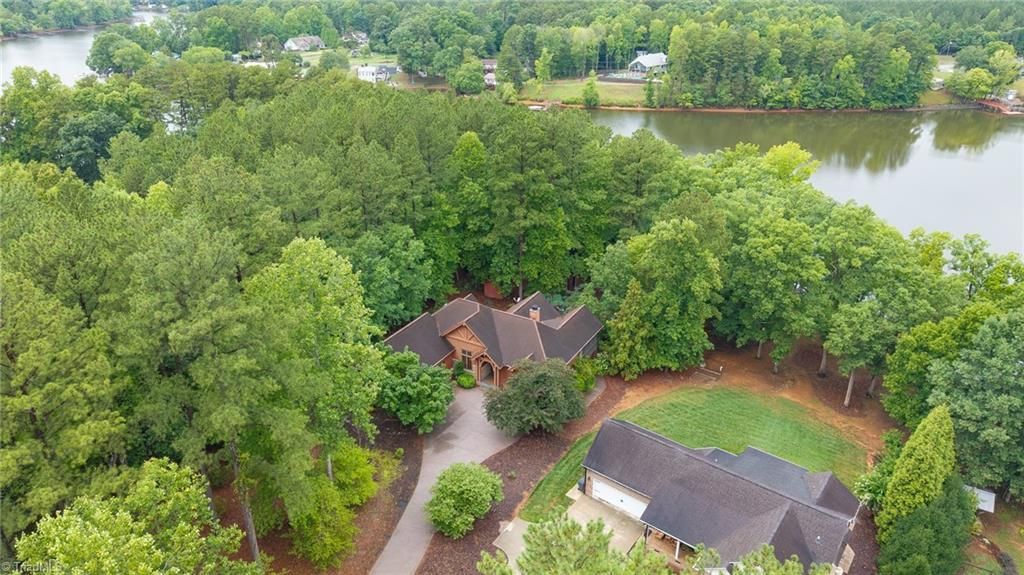
Custom-built lake front home with attention to detail at every turn. Tucked inside a gated community on the peaceful waters of the Flat Swamp portion of High Rock Lake. The moment you arrive, the curb appeal and grand entry set the stage for what's inside. Main-level living with 12-foot ceilings and gorgeous hardwood floors. Wood-burning fireplace in living room, is perfect for gathering in every season.Primary suite offers a private screened porch, unwind with the tranquil sounds of the lake. The kitchen is truly the heart of the home with great views, and an oversized walk-in pantry complete with custom built-ins.The lower level was thoughtfully designed with family and guests in mind, offering 3 additional bedrooms, an office, multiple storage areas, and a workshop.Outside, enjoy the rare 0.70 acres of privacy and direct access to the lake. Take a short stroll to the shared pier, launch your boat, and enjoying the lake life.
Property Features
Property Type: Residential - Single Family
Cooling: Central Air
Fireplaces: 1
Fuel Type: Electric
Garage: 2 car attached
Garage: Attached Garage
Heating: Heat Pump, Electric
Lot Size: 0.70 Acres
Stories: 1.0
Year Built: 2003
Feature Descriptions
Appliance: Microwave, Dishwasher, Free-Standing Range, Electric Water Heater
Attic: Floored Attic, Remarks
Days on Site: 61
Exterior: Wood Siding
Fireplace: Living Room
Flooring: Laminate, Tile, Wood
HOA: Yes
HOA Fee: 241.55
Interior: Ceiling Fan(s), Dead Bolt(s), Pantry, Central Vacuum, Vaulted Ceiling(s)
Lot: Partially Wooded
Lot Dimensions: 0.70 acre(s)
Sewer: Septic Tank
Special View Info: Lake View
Water: Public
Water Heater: Electric
Wooded: Yes
Listed By / Shown By
Listed By
Agency Name: EverHome Real Estate
Agency Contact: 3362899640
Shown By
Agency Title: Lake Norman Realty
Agency Phone: 704-450-1175

Estimate Your Payment
Estimated Payment
$ 4,485.66 per month $4,252.61 Principal & Interest $0.00 Property Tax (data not provided by mls) $233.04 Homeowner's Insurance
621 Crystal Bay Drive | MLS# 1227549
This single family home located at 621 Crystal Bay Drive, Denton, NC 27239 is currently listed for sale with an asking price of $799,000. This property was built in 2003 and has 3 bedrooms and 2 full and 1 partial baths. Crystal Bay Drive is located in the Crystal Bay subdivision. Search Crystal Bay real estate on www.lakenormanrealty.com today.