
BEDS4
BATHS3 full 1 partial
MLS#1218379
STATUSActive
PROPERTY TYPEResidential - Single Family
Property Description
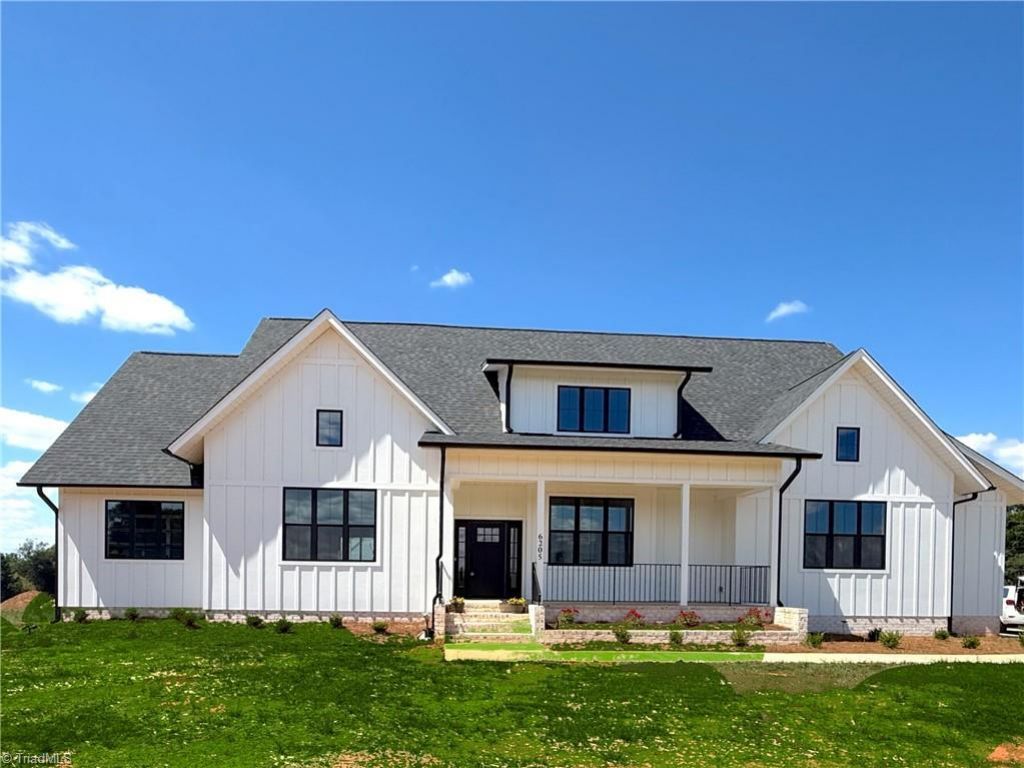
SELLER IS OFFERING $20,000 in BUYER CONCESSIONS - W/AN ELIGIBLE BUYER can be used towards-Closing Costs and/or interest rate buy-down, or other Buyer expenses, subject to lender approval, loan program guidelines, and applicable contribution limits.Privacy, flexibility, and modern country living come together in this highly growing location. Room for a future pool, outdoor kitchen, fire pit, detached garage, garden area, or additional recreational amenities without HOA RESTRICTIONS. Convenient access to Toyota Mega Site, highways, shopping, dining and RURAL living with city convenience. WELCOME HOME!!!!***Conceptual drawings are for illustrative purposes only and DO NOT represent any existing improvements***
Property Features
Property Type: Residential - Single Family
Cooling: Central Air
Fireplaces: 1
Fuel Type: Electric
Garage: 2 car attached
Garage: Attached Garage, Side Load Garage
Heating: Fireplace(s), Forced Air, Heat Pump, Electric
Home Style: Farmhouse
Lot Size: 1.40 Acres
Stories: 1.5
Year Built: 2026
Feature Descriptions
Appliance: Appliance Center, Built-In Range, Microwave, Cooktop, Dishwasher, Exhaust Fan, Electric Water Heater
Attic: Walk in Attic
Days on Site: 148
Energy: Insulated Windows
Exterior: Brick, Cement Siding
Exterior: Garden, Remarks
Fireplace: Gas Log, Great Room
Flooring: Carpet, Engineered Hardwood, Tile, Wood
Interior: Great Room, Built-in Features, Ceiling Fan(s), Freestanding Tub, Kitchen Island, Pantry, Separate Shower, Vaulted Ceiling(s)
Lot: Cleared, Level, Rural
Lot Dimensions: 1.40 acre(s)
Sewer: Septic Tank
Total Rooms: 9
Water: Well
Water Heater: Electric
Local Schools
High School: Southeast
Middle School: Southeast
Elementary School: Nathanael Greene
Listed By / Shown By
Listed By
Agency Name: Berkshire Hathaway HomeServices Yost & Little Realty
Shown By
Agency Title: Lake Norman Realty
Agency Phone: 704-450-1175

Estimate Your Payment
Estimated Payment
$ 3,985.44 per month $3,778.39 Principal & Interest $0.00 Property Tax (data not provided by mls) $207.05 Homeowner's Insurance
6205 Phillippi Road | MLS# 1218379
This single family home located at 6205 Phillippi Road, Julian, NC 27283 is currently listed for sale with an asking price of $709,900. This property was built in 2026 and has 4 bedrooms and 3 full and 1 partial baths. Search Julian real estate on www.lakenormanrealty.com today.