
BEDS4
BATHS5 full 1 partial
SQUARE FEET6,189
MLS#4440501
STATUSComing Soon
PROPERTY TYPEResidential - Single Family
SUBDIVISIONWhispering Woods
Property Description
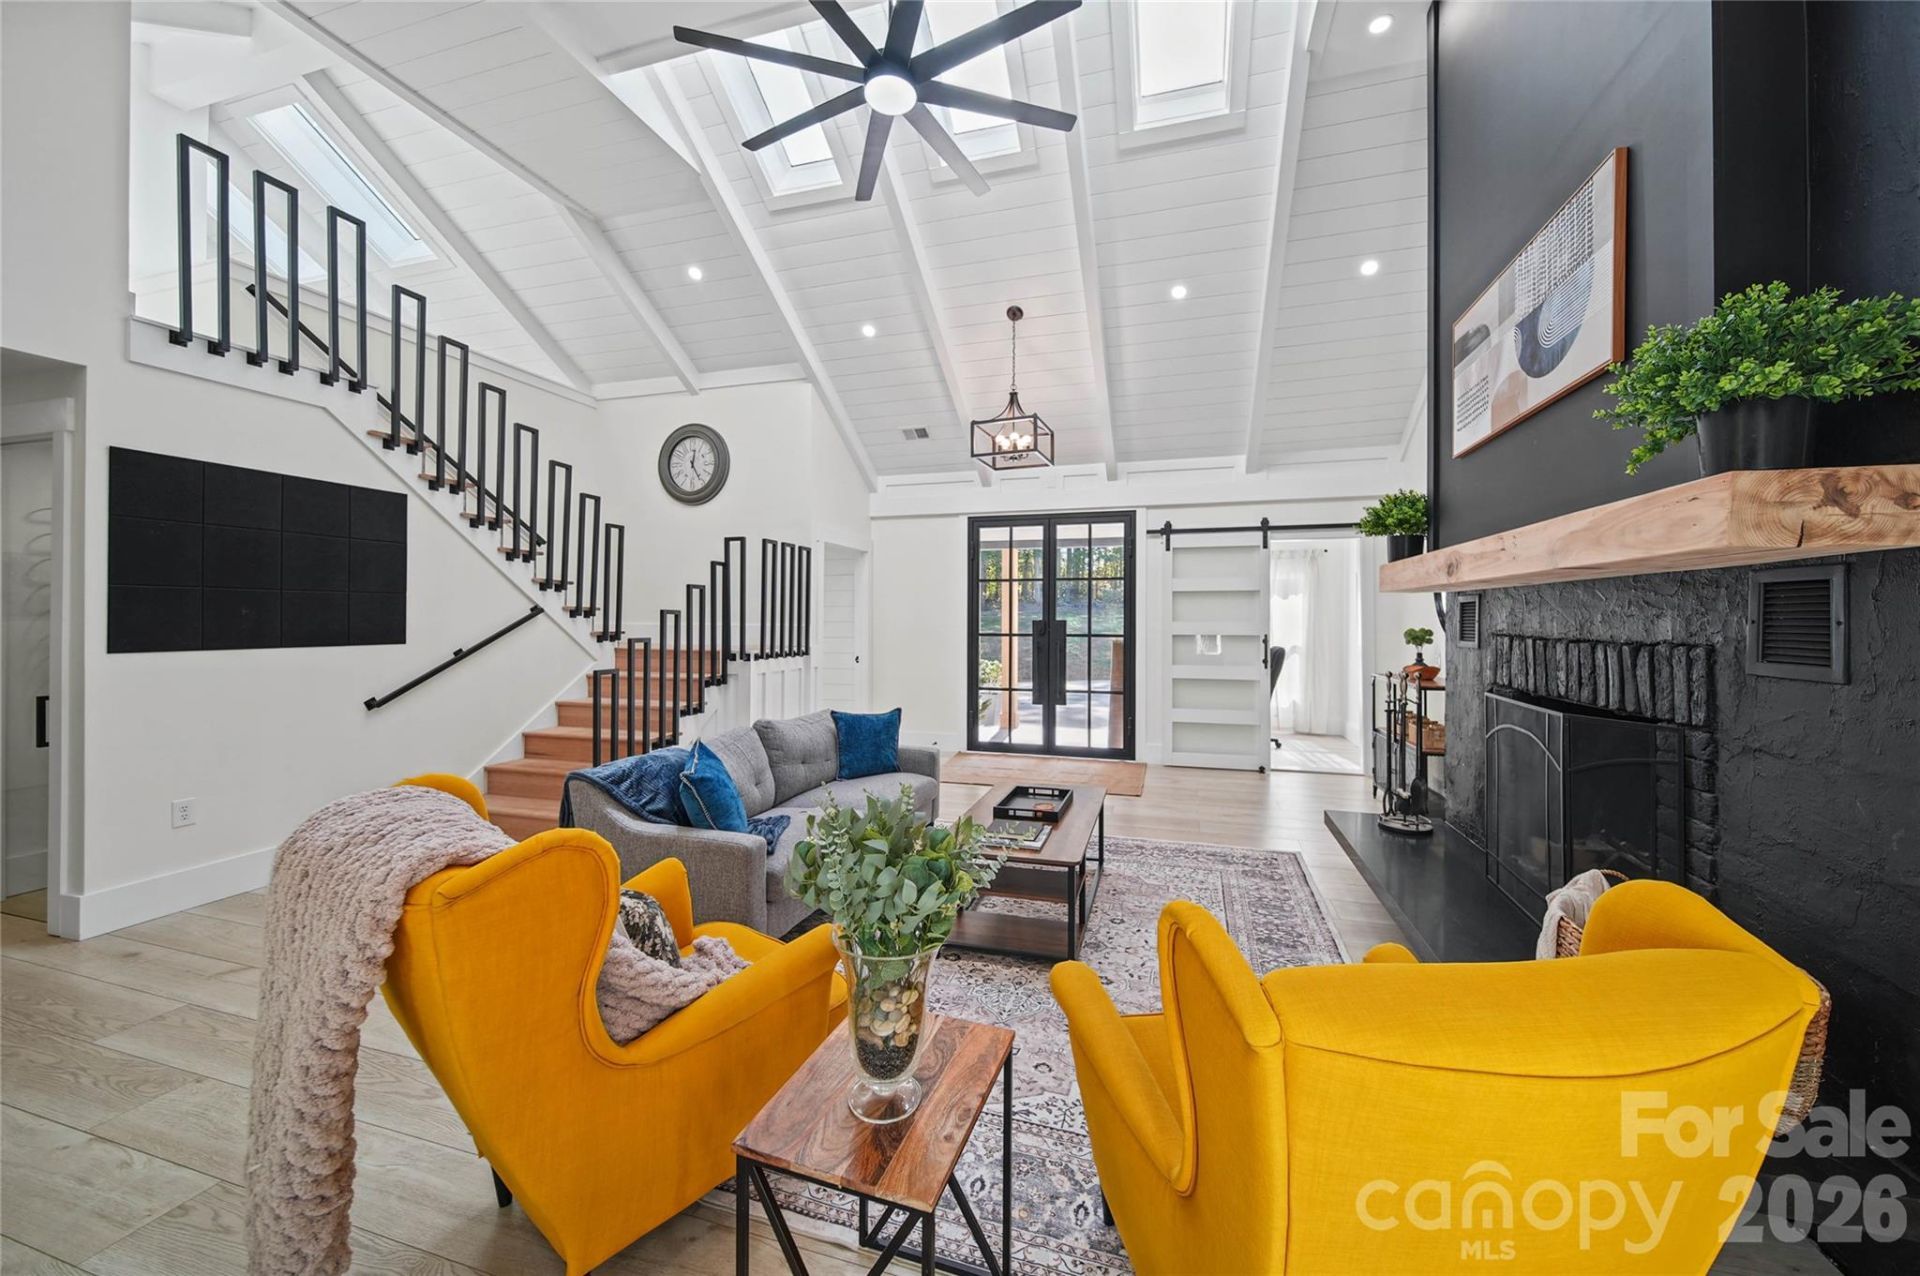
Back on market due strictly to buyer financing failure. HOME APPRAISAL IS SOLID!!!Tucked away in complete privacy at the end of a quiet cul-de-sac, this fully updated luxury estate offers the ultimate retreat with no HOA. Situated on over 4.22 wooded acres in the city, you will feel worlds away while remaining just minutes from I-485, premier shopping, and dining. The primary residence has been completely reimagined from top to bottom with custom finishes, rich flooring, designer lighting, and striking vaulted ceilings.The gourmet main kitchen is a chef's dream featuring quartz countertops, custom cabinetry, dual sinks, a pot filler, and an expansive walk-in pantry. Retreat to the primary suite showcasing an elegant vanity and a massive steam shower. Highly adaptable layout features 6 bedrooms (septic permitted for 4). The fully finished basement is perfectly configured as a second living quarters or multi-generational suite, complete with its own full kitchen, laundry room, living room, dining room, 2 bedrooms, and 2 full baths.Step outside to your backyard paradise featuring an expansive pool surrounded by lush privacy landscaping, a brand-new partially covered deck, and a newly poured concrete pad awaiting a completed multi-car garage to finish the circle driveway. Every square foot reflects turnkey luxury living! Welcome home!
Property Features
Property Type: Residential - Single Family
Basement: Yes
Basement: Apartment, Basement Garage Door, Daylight, Exterior Entry, Finished, Interior Entry, Storage Space, Sump Pump, Walk-Out Access, Walk-Up Access
Fenced: Yes
Garage: 1
Heating: Central
Lot Size: 4.22 Acres
Year Built: 1985
Amenities
Attic Stairs Pulldown
Drop Zone
Kitchen Island
Open Floorplan
Pantry
Storage
Walk-In Closet(s)
Wet Bar
Above Ground Hot Tub / Spa
Feature Descriptions
Appliances: Dishwasher, Dryer, Electric Oven, Electric Water Heater, Exhaust Fan, Gas Cooktop, Gas Oven, Microwave, Oven, Refrigerator, Refrigerator with Ice Maker, Washer/Dryer
Exterior: Brick Partial, Fiber Cement, Hardboard Siding
Fireplace: Wood Burning
Flooring: Vinyl
Foundation: Basement, Slab
Hot Tub: Yes
Laundry: Laundry Room
Lot: Cul-De-Sac, Private, Sloped, Wooded
Lot Dimensions: 271,527
Other Equipment: Fuel Tank - Owned
Parcel#: 19923103
Parking: Garage Faces Rear, Parking Garage, Shared Driveway
Sewer: Septic Installed
Swimming Pool: Yes
Swimming Pool: Fenced, Heated, In Ground, Outdoor Pool, Pool/Spa Combo
Water: City
Local Schools
High School: Unspecified
Middle School: Unspecified
Elementary School: Unspecified
Listed By / Shown By
Listed By
Agency Name: The Realty Matrix LLC
Agency Contact: 704-293-5793
Shown By
Agency Title: Lake Norman Realty
Agency Phone: 704-450-1175

Estimate Your Payment
Estimated Payment
$ 7,011.99 per month $6,647.70 Principal & Interest $0.00 Property Tax (data not provided by mls) $364.29 Homeowner's Insurance
6201 Cory Bret Lane | MLS# 4440501
This single family home located at 6201 Cory Bret Lane, Charlotte, NC 28278 is currently listed for sale with an asking price of $1,249,000. This property was built in 1985 and has 4 bedrooms and 5 full and 1 partial baths with 6189 sq. ft. Cory Bret Lane is located in the Whispering Woods subdivision. Search Whispering Woods real estate on www.lakenormanrealty.com today.