
BEDS3
BATHS2 full
SQUARE FEET1,484
MLS#4442691
STATUSActive
PROPERTY TYPEResidential - Townhouse
SUBDIVISIONWhispering Pines
Property Description
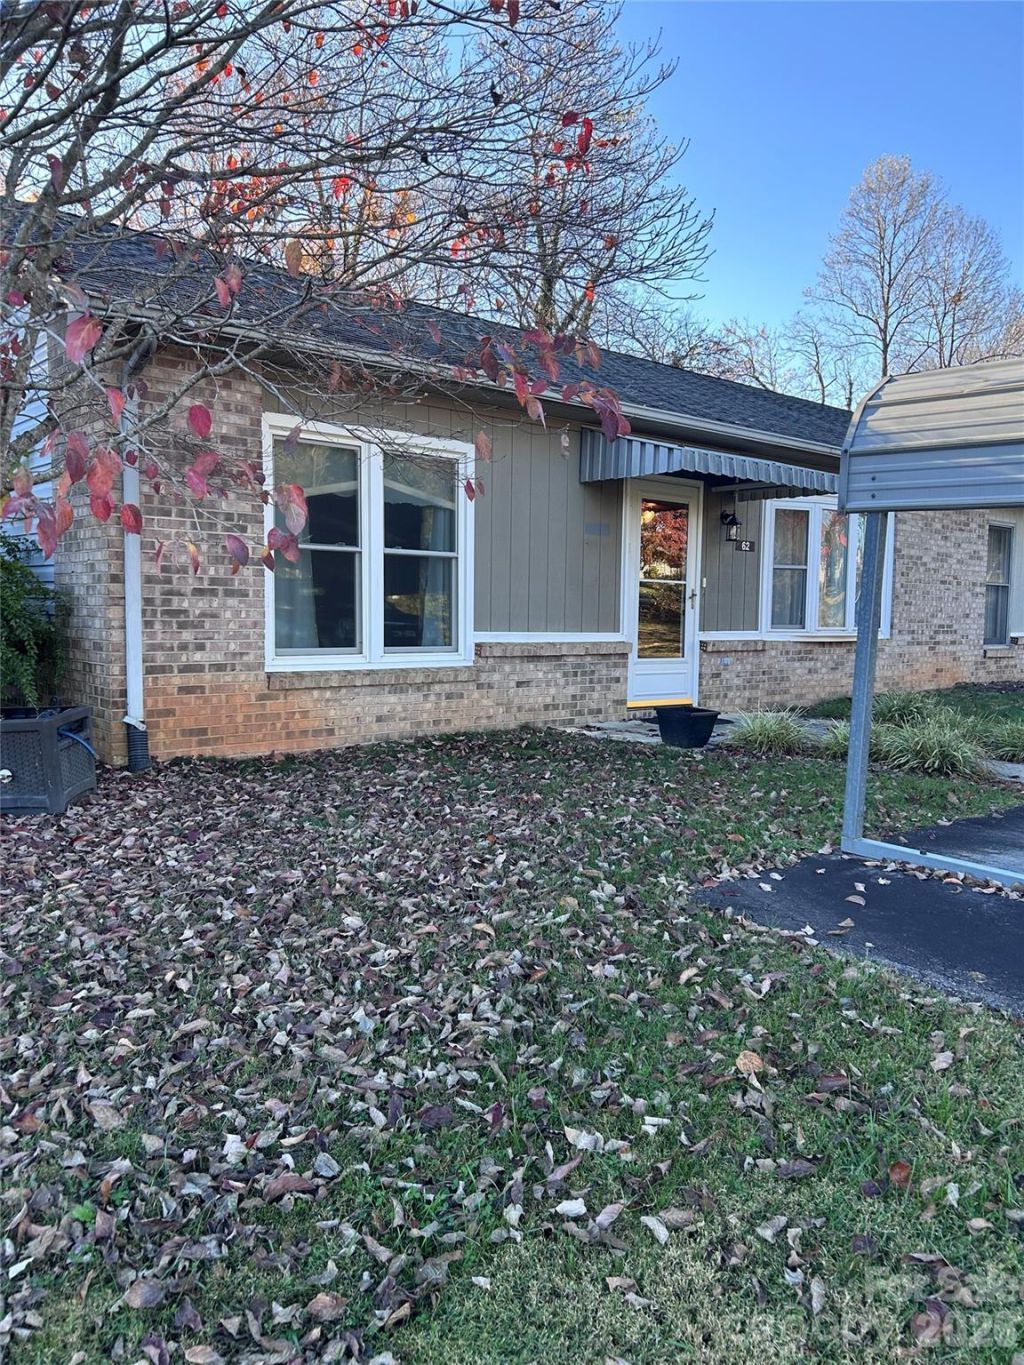
Welcome to this well-maintained, move in ready townhouse offering approximately 1484 SQ FT of comfortable single-level living. Featuring an open floor plan, this three-bedroom, two bath home is located in a highly desirable area just outside of the city limits. The Kitchen features new cabinets and flows nicely into the main living area. The primary bedroom offers a private ensuite bath, while two additional bedrooms provide flexibility for family, guest or a home office. Enjoy the peaceful, wooded view from the screened-in sunroom, a perfect spot for morning coffee, relaxing or entertaining. A two-car carport provides convenient covered parking, and the exterior utility building offer additional storage.The location is hard to beat, with the hospital and medical facilities close by and easy access to Interstate 40. Quick trips to Asheville, Hickory or the Blue Ridge Parkway are all nearby.
Property Features
Property Type: Residential - Townhouse
Garage: 2
Heating: Heat Pump
Lot Size: 0.29 Acres
Year Built: 1991
Amenities
Storage
Feature Descriptions
Appliances: Dishwasher, Oven, Refrigerator, Washer/Dryer
Community Features: Street Lights
Exterior: Brick Partial, Vinyl, Wood
Flooring: Carpet, Tile, Vinyl
Foundation: Slab
HOA Fee: $275/ Annually
Laundry: Electric Dryer Hookup, In Kitchen, In Unit, Washer Hookup
Parcel#: 1700-05-28-1894
Parking: Detached Carport
Patio/Porch: Rear Porch, Screened
Pets Allowed: Yes
Sewer: Shared Septic
Utilities: Cable Available, Electricity Connected
Water: Community Well
Window Features: Insulated Window(s)
Local Schools
High School: Unspecified
Middle School: Unspecified
Elementary School: Unspecified
Listed By / Shown By
Listed By
Agency Name: Rhonda Silver Real Estate Group LLC
Agency Contact: laurie.kehler@yahoo.com
Shown By
Agency Title: Lake Norman Realty
Agency Phone: 704-450-1175

Estimate Your Payment
Estimated Payment
$ 1,683.66 per month $1,596.19 Principal & Interest $0.00 Property Tax (data not provided by mls) $87.47 Homeowner's Insurance
62 Whispering Pines Drive | MLS# 4442691
This townhouse located at 62 Whispering Pines Drive , Marion, NC 28752 is currently listed for sale with an asking price of $299,900. This property was built in 1991 and has 3 bedrooms and 2 full baths with 1484 sq. ft. Whispering Pines Drive is located in the Whispering Pines subdivision. Search Whispering Pines real estate on www.lakenormanrealty.com today.