
BEDS4
BATHS3 full
SQUARE FEET3,200
MLS#4428612
STATUSActive
PROPERTY TYPERental - Single Family
SUBDIVISIONSylvan Creek
Property Description
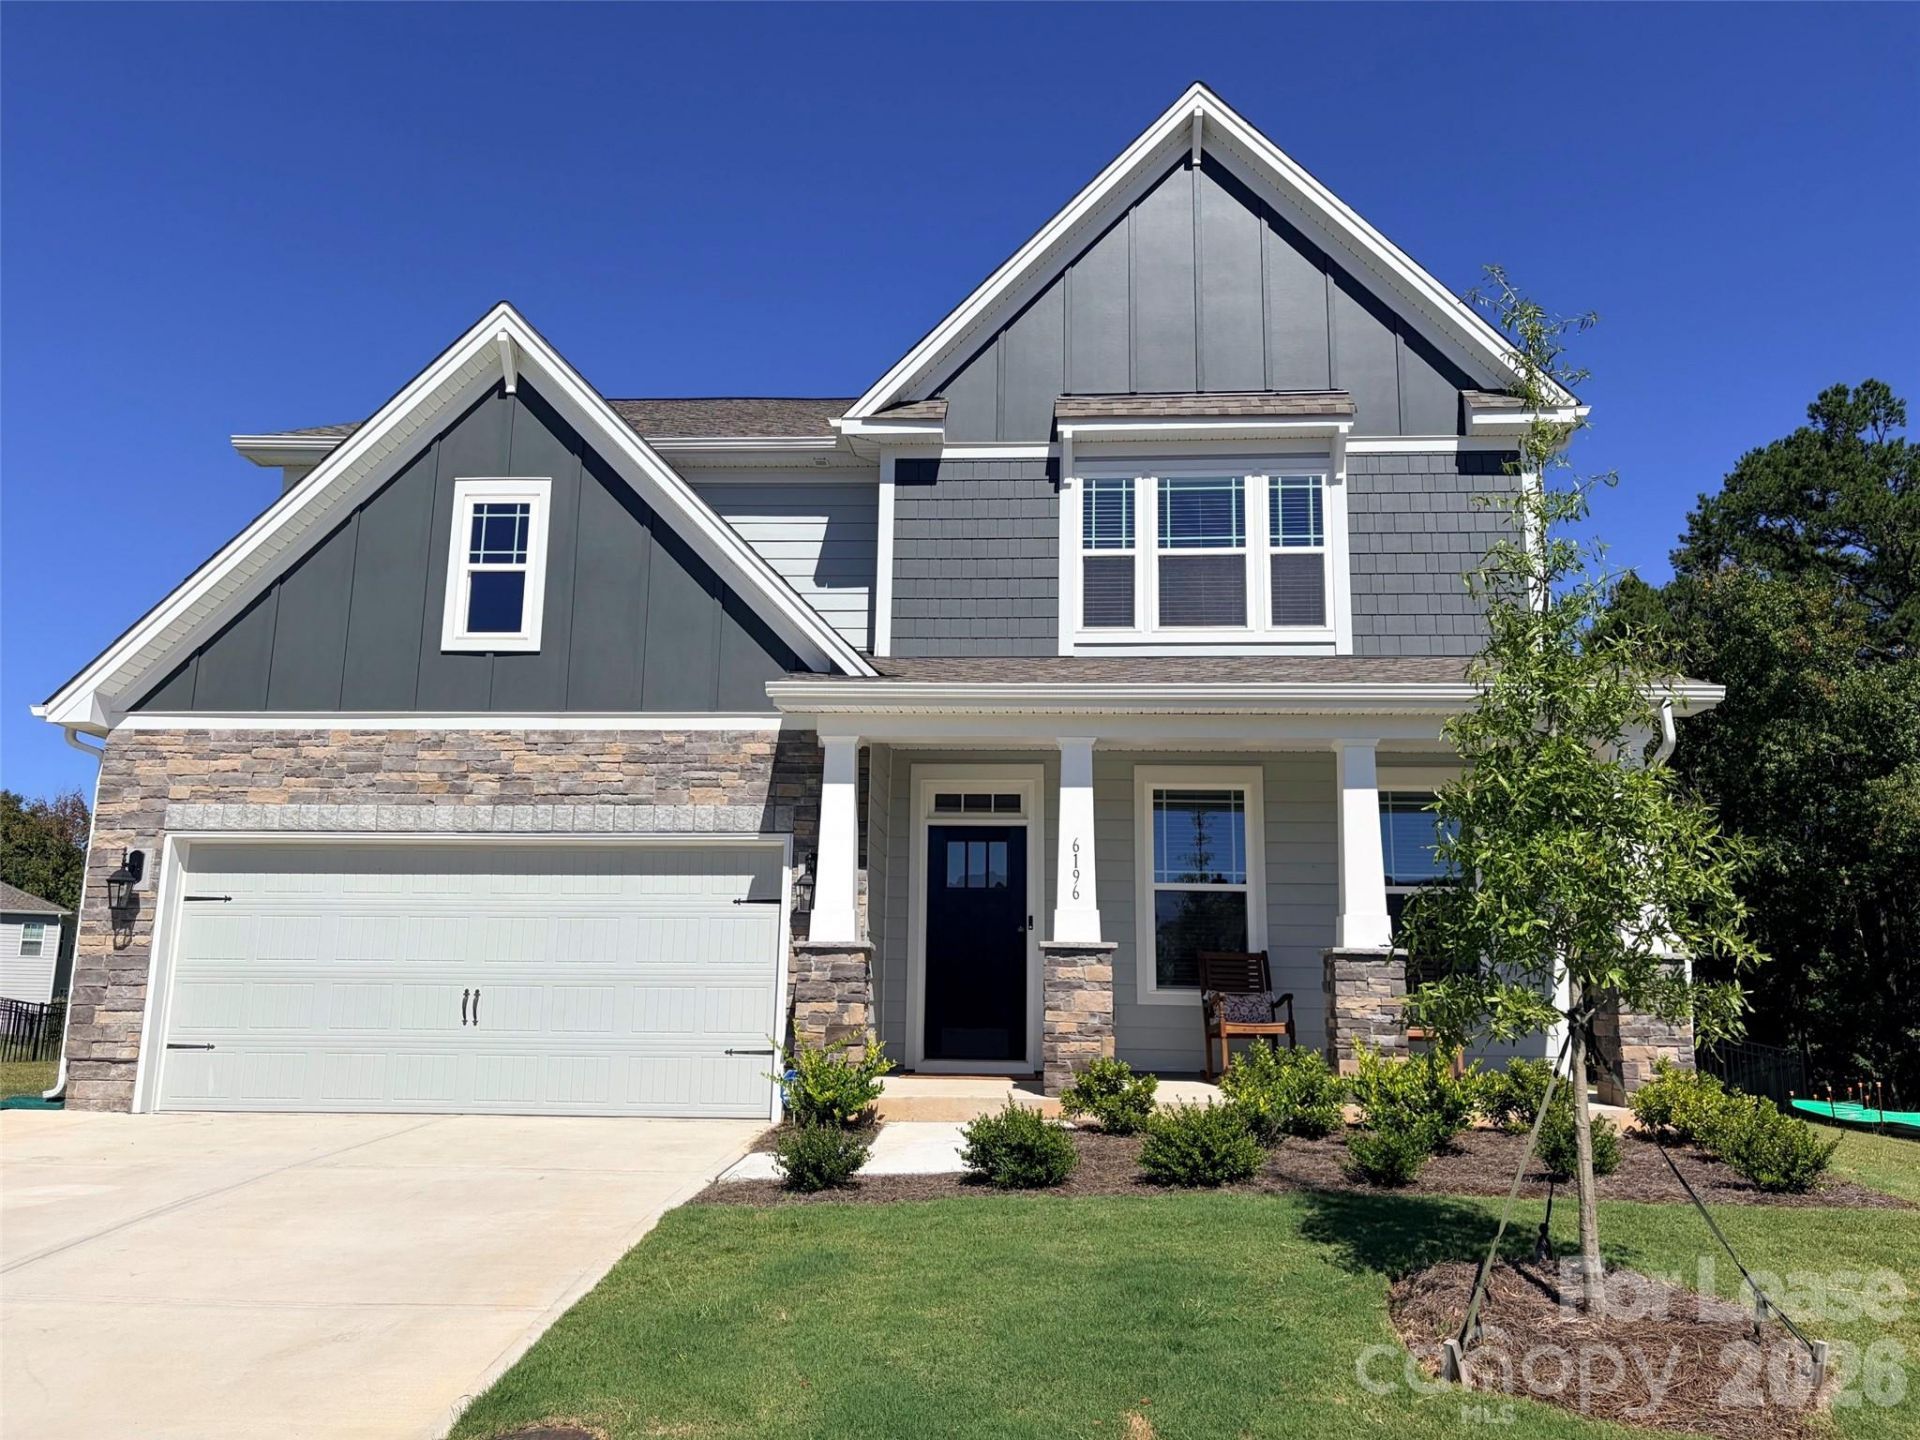
Like-new 4-bedroom, 3-bath, with huge bonus room, and dedicated office for the perfect live-work-play set up! Leave the yard tools behind - Lawn maintenance and monthly ADT alarm monitoring are included in the rent! Main floor has a bedroom and full bath for your guests! LVP flooring throughout?no carpet, no mess! The upgraded kitchen features two-tone cabinetry, quartz countertops, stainless steel appliances, a large island with seating for four, oversized walk-in pantry, and additional prep area off the kitchen. Additional main floor features include a gas fireplace with a stone surround/mantle, a drop zone with convenient built-ins, and a covered front porch. Upstairs you'll find 3 additional bedrooms, a bonus room with plenty of closet storage for toys/games, and a large walk-in laundry room. Primary suite features a tray ceiling, dedicated sitting area, huge walk-in closet, and upgraded custom tile shower! Enjoy outdoor living from the covered screened porch and additional patio overlooking the large, fully fenced backyard with 3 gates. Premium lot backs up to woods for extra privacy. Home is located directly across from the community pool and playground, so trips to swim and play are just a few steps away. Community offers groomed walking trails throughout with plenty of treecover for shade as well as sidewalks and community events for socializing! 2 car garage with driveway extension for easy and additional parking. Pets are conditional, available one week after an approved application.
Property Features
Property Type: Rental - Single Family
Fenced: Yes
Garage: 2 car attached
Heating: Electric, Forced Air
Lot Size: 0.25 Acres
Year Built: 2026
Amenities
Kitchen Island
Open Floorplan
Pantry
Walk-In Closet(s)
Walk-In Pantry
Feature Descriptions
Appliances: Dishwasher, Electric Oven, Gas Range, Microwave, Refrigerator
Community Features: Outdoor Pool, Playground, Walking Trails
Days on Site: 2
Fireplace: Family Room, Gas Log
Flooring: Vinyl
Laundry: Utility Room, Upper Level
Lot: Corner Lot
Other Structures: Shed(s)
Parcel#: 108350
Parking: Driveway, Attached Garage
Patio/Porch: Covered, Front Porch, Porch, Rear Porch, Screened
Pets Allowed: Yes, Conditional, Number Limit, Size Limit, Cats OK, Dogs OK
Security: Carbon Monoxide Detector(s), Smoke Detector(s)
Sewer: County Sewer
Utilities: Natural Gas
Water: County Water
Local Schools
High School: Unspecified
Middle School: Unspecified
Elementary School: Unspecified
Listed By / Shown By

Listed By
Agency Name: Lake Norman Realty Inc
Agent Name: Ryan Hultin
Agency Phone: (704) 489-9949

Co-Listed By
Agency Name: Lake Norman Realty Inc
Agent Name: Angela Berrong
Agency Phone: (704) 662-6049
6196 Sylvan Drive | MLS# 4428612
This property located at 6196 Sylvan Drive, Denver, NC 28037 is currently listed for rent by Lake Norman Realty Inc, with an asking price of $2,995 / Monthly. Search Denver real estate on www.lakenormanrealty.com today.