
BEDS4
BATHS3 full 1 partial
SQUARE FEET2,452
MLS#4427313
STATUSActive
PROPERTY TYPEResidential - Single Family
SUBDIVISIONDilworth
Property Description
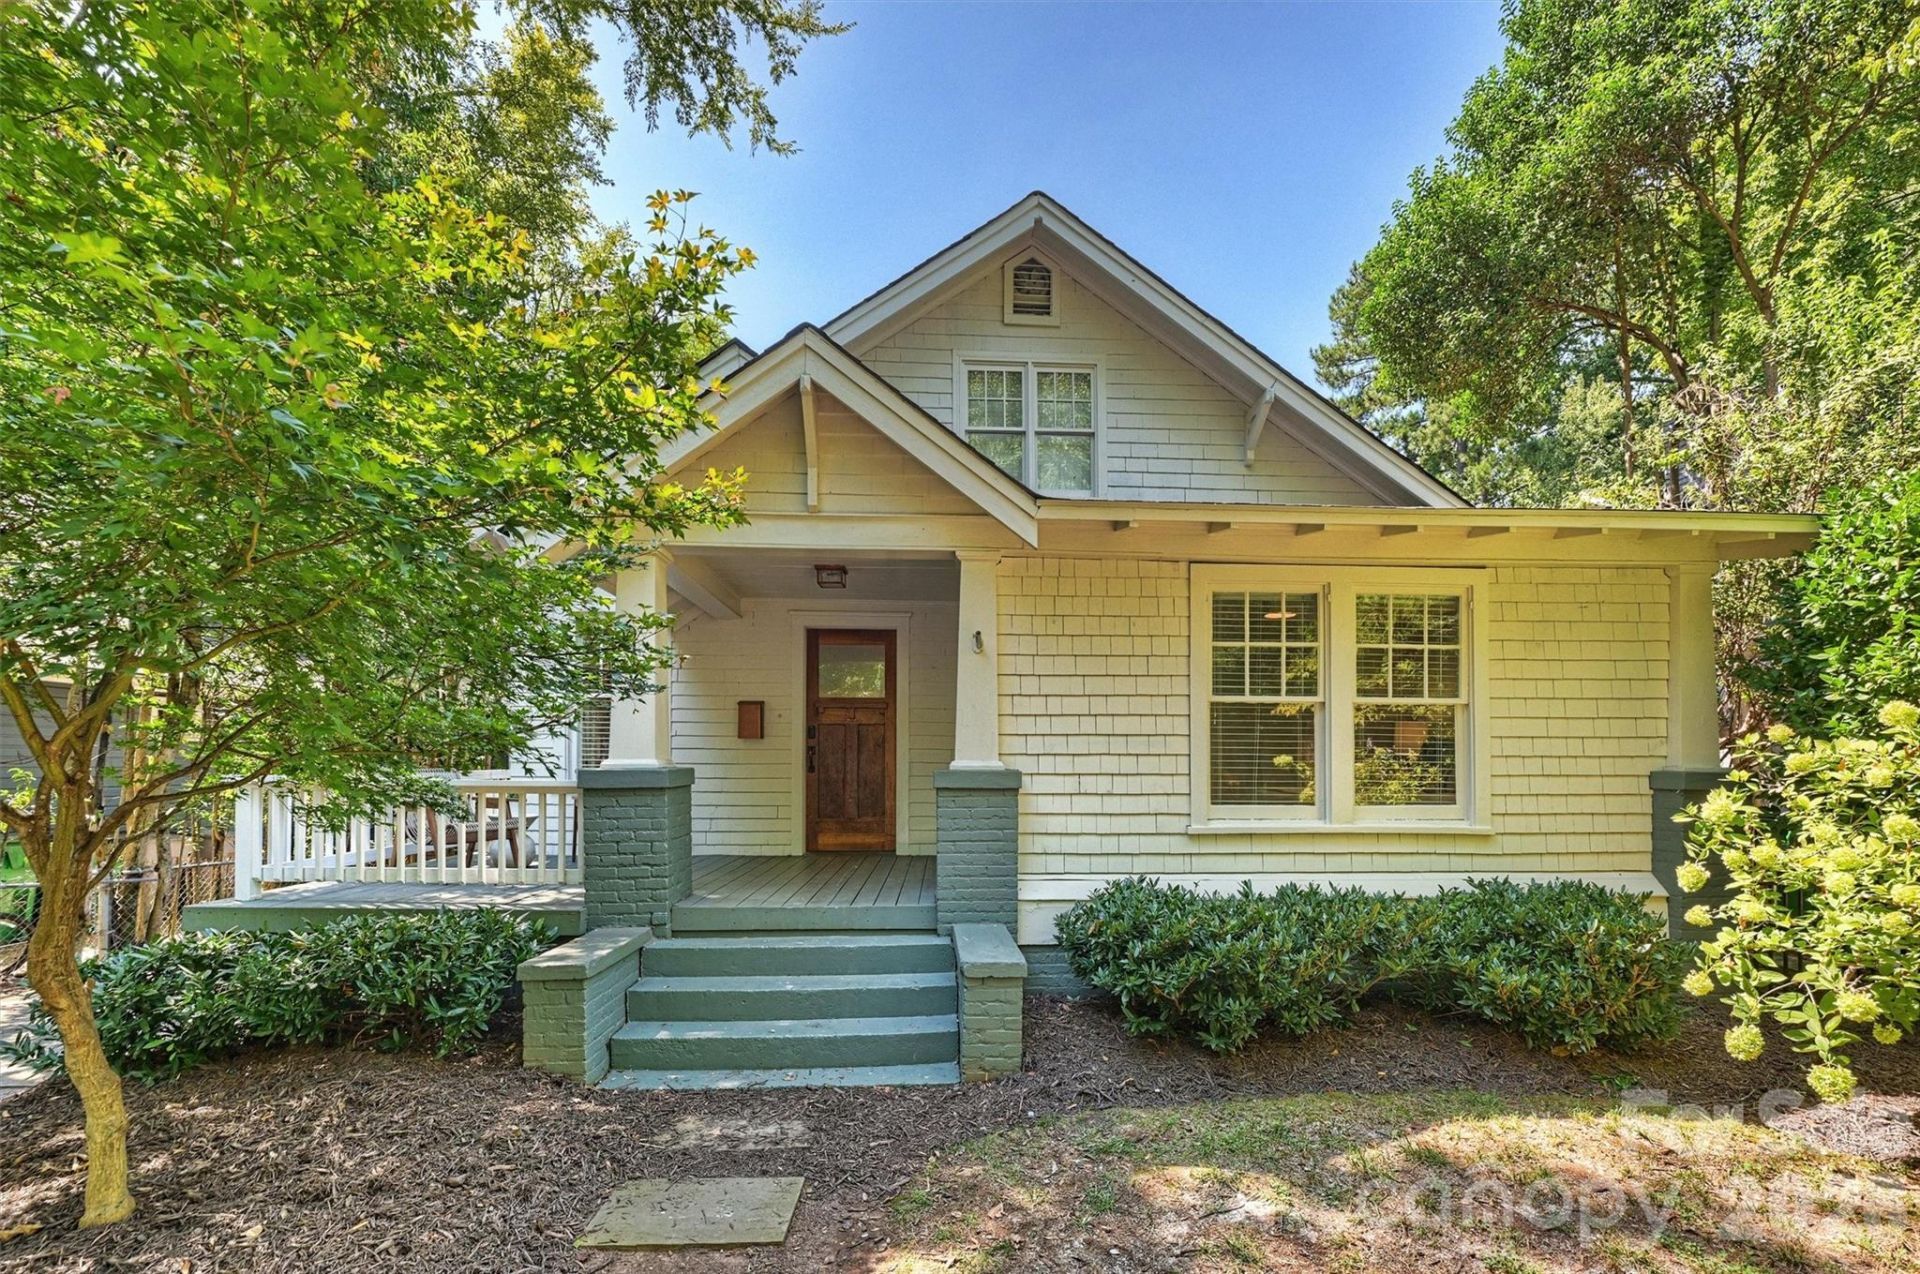
Classic Dilworth charm meets thoughtful updates in this beautifully maintained 1925 bungalow on one of the neighborhood's most walkable streets. The inviting front porch opens to a warm, character-filled interior with hardwood floors, a fireplace, and an open-concept kitchen and dining area. The updated kitchen is designed for both everyday living and entertaining, featuring custom cabinetry, a large marble island, and commercial-grade appliances including a 48-inch gas range and dual ovens. The main-level primary suite offers a spacious bedroom and beautifully updated bath with double vanity, separate shower, and soaking tub. Two additional bedrooms and baths on the main level provide flexibility for guests, an office, or additional living space. Upstairs, a generous fourth bedroom or bonus room with a full bath offers excellent flexibility. Outside, the large rear deck overlooks the backyard, creating a private setting for outdoor living and entertaining. A long driveway provides ample off-street parking. Home also offers a new HVAC system and duct work. Ideally located in the heart of Dilworth with easy access to East Boulevard, South End, the light rail, parks, restaurants, and neighborhood shops.
Property Features
Property Type: Residential - Single Family
Heating: Central
Home Style: Bungalow, Cottage
Lot Size: 0.17 Acres
Roof Type: Architectural Shingle
Year Built: 1925
Amenities
Attic Walk In
Breakfast Bar
Kitchen Island
Open Floorplan
Pantry
Walk-In Closet(s)
Feature Descriptions
Appliances: Dishwasher, Disposal, Gas Range, Refrigerator
Days on Site: 5
Exterior: Brick Partial, Wood
Fireplace: Den
Flooring: Carpet, Tile, Wood
Foundation: Crawl Space
Laundry: In Hall, Main Level
Other Structures: Shed(s)
Parcel#: 121-093-49
Parking: Driveway, On Street
Patio/Porch: Deck, Front Porch
Sewer: Public Sewer
Water: City
Local Schools
High School: Myers Park
Middle School: Sedgefield
Elementary School: Dilworth / Sedgefield
Listed By / Shown By
Listed By
Agency Name: Helen Adams Realty
Agency Contact: 704-804-0223
Shown By
Agency Title: Lake Norman Realty
Agency Phone: 704-450-1175

Estimate Your Payment
Estimated Payment
$ 8,421.13 per month $7,983.63 Principal & Interest $0.00 Property Tax (data not provided by mls) $437.50 Homeowner's Insurance
616 E Tremont Avenue | MLS# 4427313
This single family home located at 616 E Tremont Avenue , Charlotte, NC 28203 is currently listed for sale with an asking price of $1,500,000. This property was built in 1925 and has 4 bedrooms and 3 full and 1 partial baths with 2452 sq. ft. E Tremont Avenue is located in the Dilworth subdivision. Search Dilworth real estate on www.lakenormanrealty.com today.