
BEDS3
BATHS2 full
SQUARE FEET1,931
MLS#4439847
STATUSActive
PROPERTY TYPEResidential - Single Family
SUBDIVISIONShannamara
Property Description
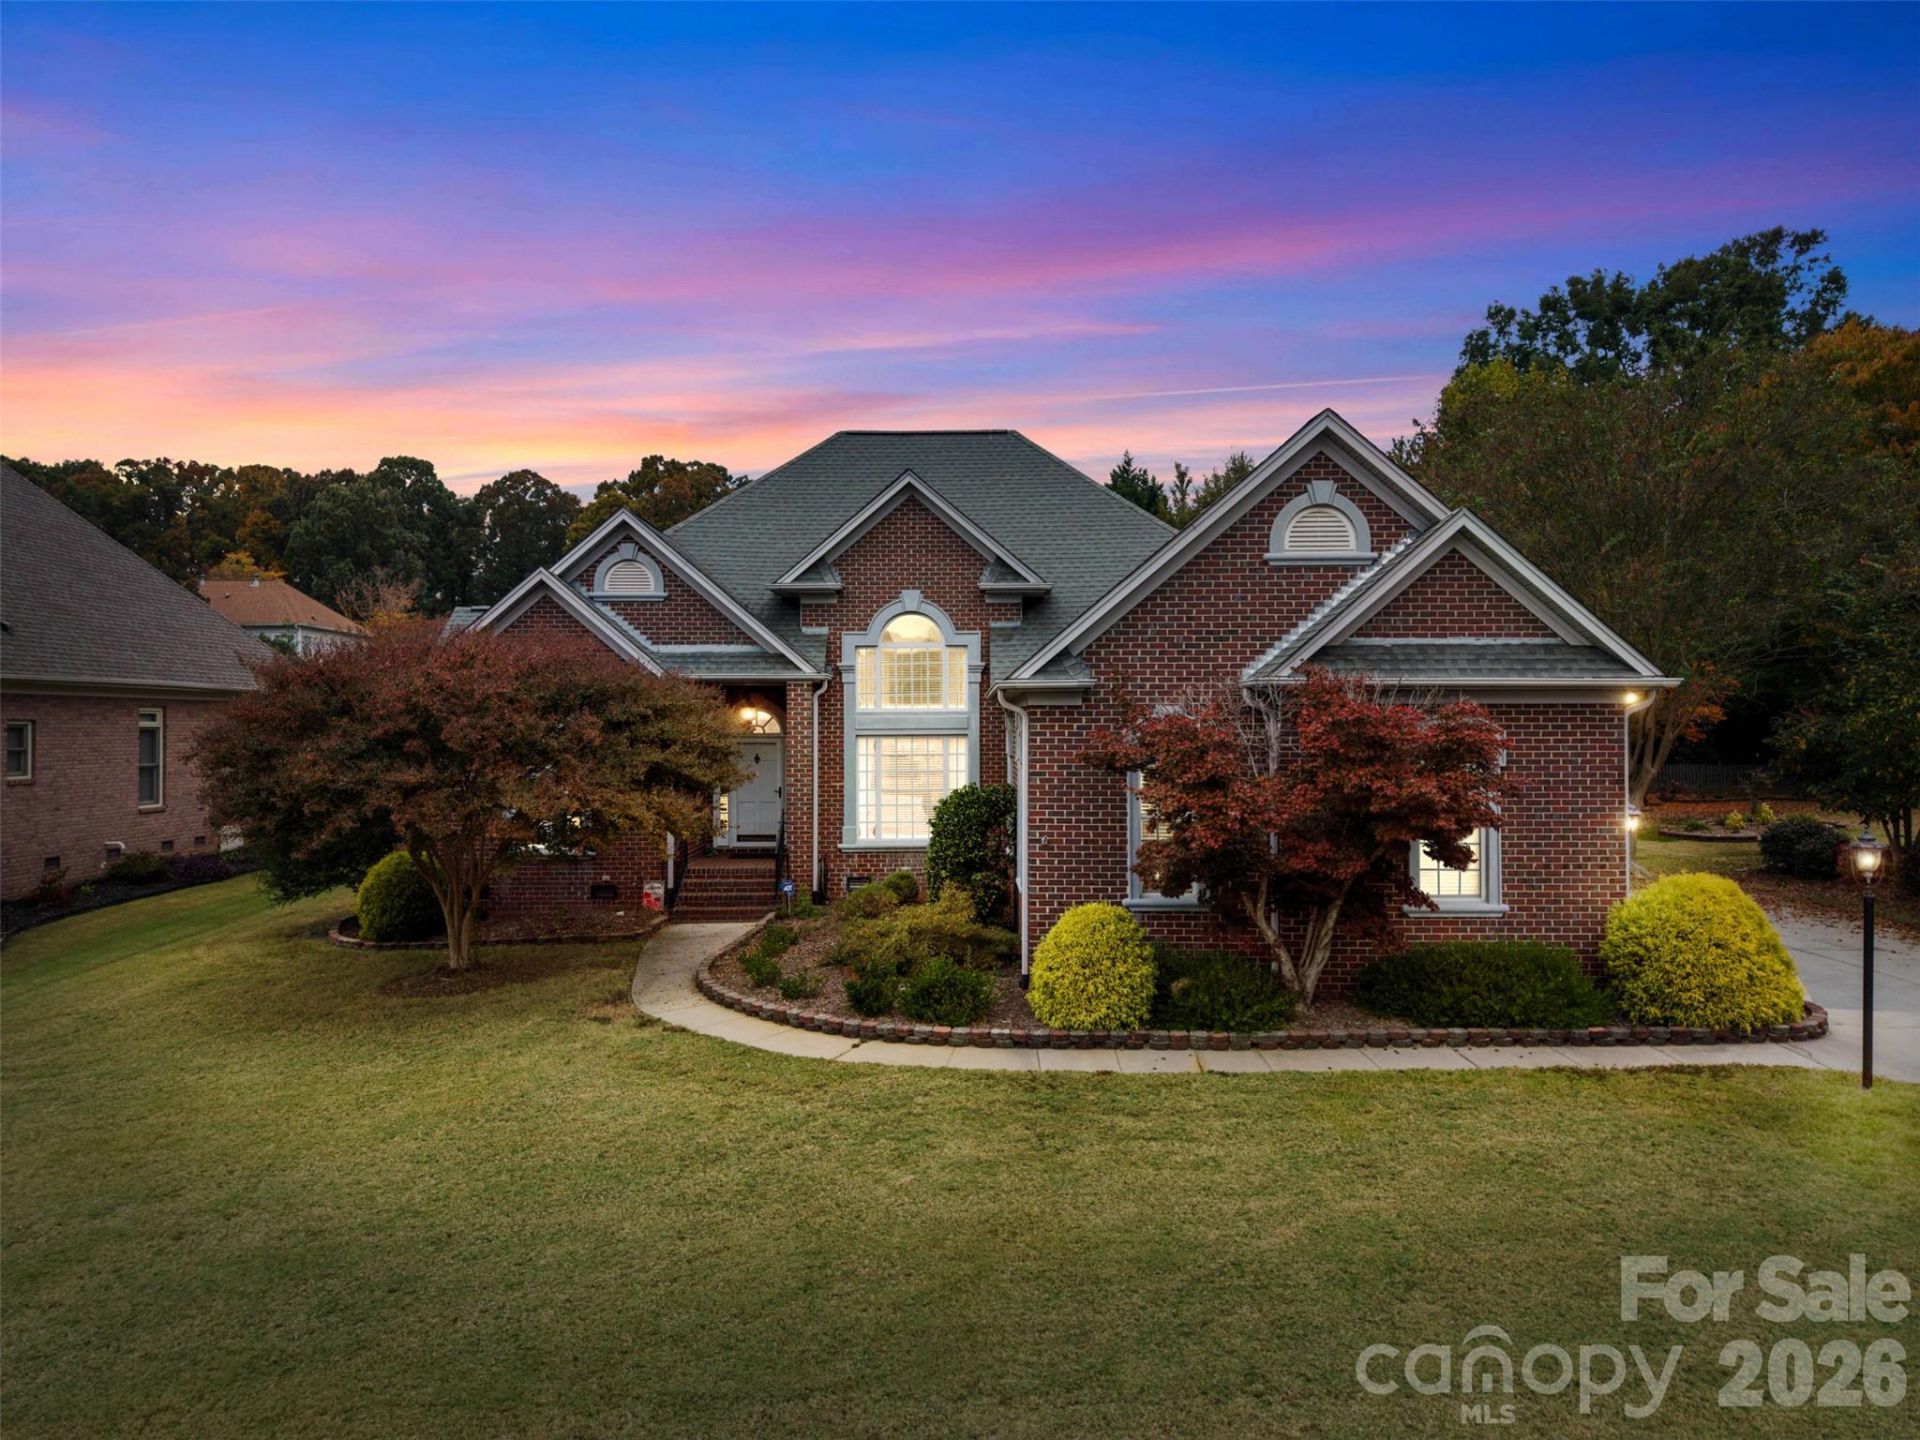
Beautiful all-brick ranch living in Shannamara! Situated on approximately 0.34 acres, this inviting home features a thoughtfully designed split-bedroom floor plan with vaulted ceilings in the family, dining and breakfast rooms, creating a spacious feel for everyday living and entertaining. The primary suite offers a tray ceiling, large sitting room perfect for relaxing with a book, and a generous walk-in closet. Secondary bedrooms provide added privacy, while the family room's 65-inch TV conveys for your next movie night! Step outside to a fully fenced backyard with a private feel?an inviting setting for morning coffee, outdoor gatherings or simply unwinding. Enjoy the Shannamara lifestyle with a community pool, clubhouse, fitness room, tennis and pickleball courts, and playground, plus golf at The Divide Golf Club and its Toptracer driving range. Convenient access to I-485, nearby shopping and dining, Matthews and Mint Hill puts everyday essentials and weekend outings within easy reach. Come experience the charm, comfort and lifestyle?schedule your showing today!
Property Features
Property Type: Residential - Single Family
Fenced: Yes
Garage: 2
Heating: Forced Air
Home Style: Ranch
Lot Size: 0.34 Acres
Roof Type: Architectural Shingle
Stories: 1.0
Year Built: 2001
Amenities
Attic Stairs Pulldown
Cable Prewire
Entrance Foyer
Kitchen Island
Pantry
Split Bedroom
Walk-In Closet(s)
Whirlpool
Feature Descriptions
Appliances: Dishwasher, Disposal, Electric Range, Exhaust Fan, Gas Water Heater, Microwave, Refrigerator with Ice Maker, Self Cleaning Oven, Washer/Dryer
Community Features: Clubhouse, Golf, Outdoor Pool, Pickleball, Playground, Street Lights, Tennis Court(s)
Days on Site: 2
Exterior: Brick Full
Fireplace: Family Room, Gas Log
Flooring: Carpet, Tile, Wood
Foundation: Crawl Space
HOA Fee: $525/ Annually
Laundry: Mud Room, Laundry Room, Main Level, Sink
Lot: Level, Wooded
Parcel#: 07-054-918
Parking: Driveway, Garage Door Opener, Garage Faces Side
Patio/Porch: Deck, Front Porch
Security: Carbon Monoxide Detector(s), Smoke Detector(s)
Sewer: Public Sewer
Utilities: Cable Available, Electricity Connected
Water: City
Window Features: Insulated Window(s), Window Treatments
Local Schools
High School: Porter Ridge
Middle School: Porter Ridge
Elementary School: Stallings
Listed By / Shown By
Listed By
Agency Name: EXP Realty LLC Ballantyne
Agency Contact: 704-609-0330
Shown By
Agency Title: Lake Norman Realty
Agency Phone: 704-450-1175

Estimate Your Payment
Estimated Payment
$ 3,368.45 per month $3,193.45 Principal & Interest $0.00 Property Tax (data not provided by mls) $175.00 Homeowner's Insurance
6153 Abergele Lane | MLS# 4439847
This single family home located at 6153 Abergele Lane, Matthews, NC 28104 is currently listed for sale with an asking price of $600,000. This property was built in 2001 and has 3 bedrooms and 2 full baths with 1931 sq. ft. Abergele Lane is located in the Shannamara subdivision. Search Shannamara real estate on www.lakenormanrealty.com today.