
BEDS4
BATHS2 full 1 partial
MLS#1241099
STATUSActive
PROPERTY TYPEResidential - Single Family
SUBDIVISIONWillow Mill
Property Description
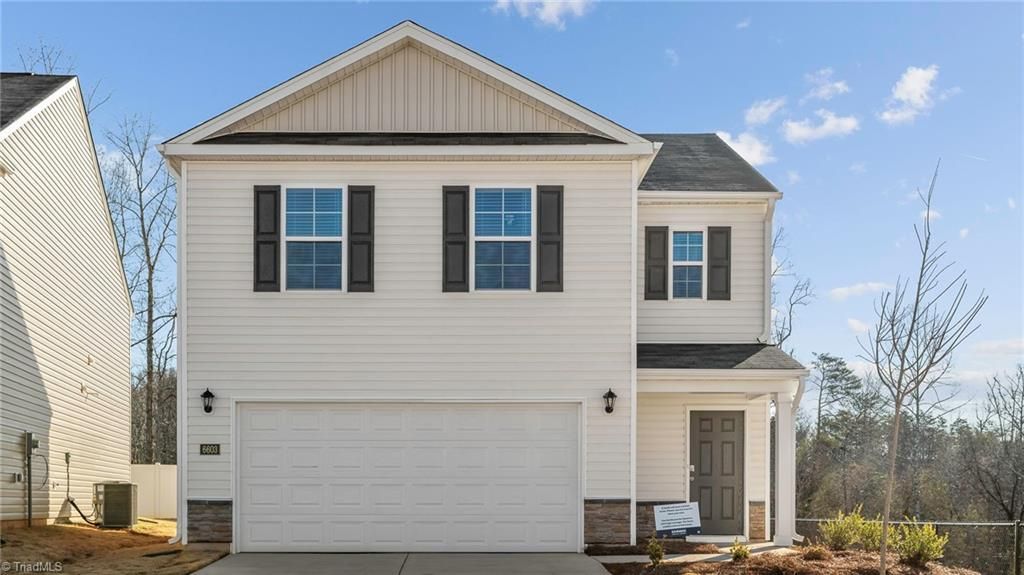
The Taylor, a contemporary two-story home offering 4 bedrooms, 2.5 bathrooms, and 1,613 sq ft of living space, plus a 2-car garage. As you enter, youâ??ll be greeted by a spacious foyer and a convenient powder room to the right. The open-concept design seamlessly connects the living room, dining area, and a well-appointed kitchen featuring stainless steel appliances, quartz countertops, and a walk-in pantry. The kitchen opens to a covered patio, perfect for outdoor relaxation. Upstairs, the primary bedroom offers a walk-in closet, dual vanity, walk-in shower, and a private water closet. Three additional bedrooms provide ample natural light, generous closet space, and soft carpet flooring. The second floor also includes a convenient laundry room. With its thoughtful layout and modern finishes, the Taylor is the perfect place to call home at Willow Mill. Contact us today to schedule a personal tour!
Property Features
Property Type: Residential - Single Family
Cooling: Central Air
Fuel Type: Electric
Garage: 2 car attached
Garage: Attached Garage, Front Load Garage
Heating: Forced Air, Zoned, Electric
Lot Size: 0.15 Acres
Stories: 2.0
Year Built: 2026
Feature Descriptions
Appliance: Microwave, Dishwasher, Cooktop, Electric Water Heater
Attic: Pulldown Stairs
Days on Site: 5
Exterior: Stone, Vinyl Siding
Flooring: Carpet, Vinyl
Foundation: Slab
HOA: Yes
HOA Fee: 42
Interior: Dead Bolt(s), Kitchen Island, Pantry
Lot: Cleared
Lot Dimensions: 0.15 acre(s)
Sewer: Public Sewer
Total Rooms: 6
Water: Public
Water Heater: Electric
Local Schools
High School: East Davidson
Middle School: E. Lawson Brown
Elementary School: Pilot
Listed By / Shown By
Listed By
Agency Name: DR Horton
Shown By
Agency Title: Lake Norman Realty
Agency Phone: 704-450-1175

Estimate Your Payment
Estimated Payment
$ 1,484.87 per month $1,407.73 Principal & Interest $0.00 Property Tax (data not provided by mls) $77.14 Homeowner's Insurance
614 Beechwood Circle | MLS# 1241099
This single family home located at 614 Beechwood Circle , Thomasville, NC 27360 is currently listed for sale with an asking price of $264,490. This property was built in 2026 and has 4 bedrooms and 2 full and 1 partial baths. Beechwood Circle is located in the Willow Mill subdivision. Search Willow Mill real estate on www.lakenormanrealty.com today.