
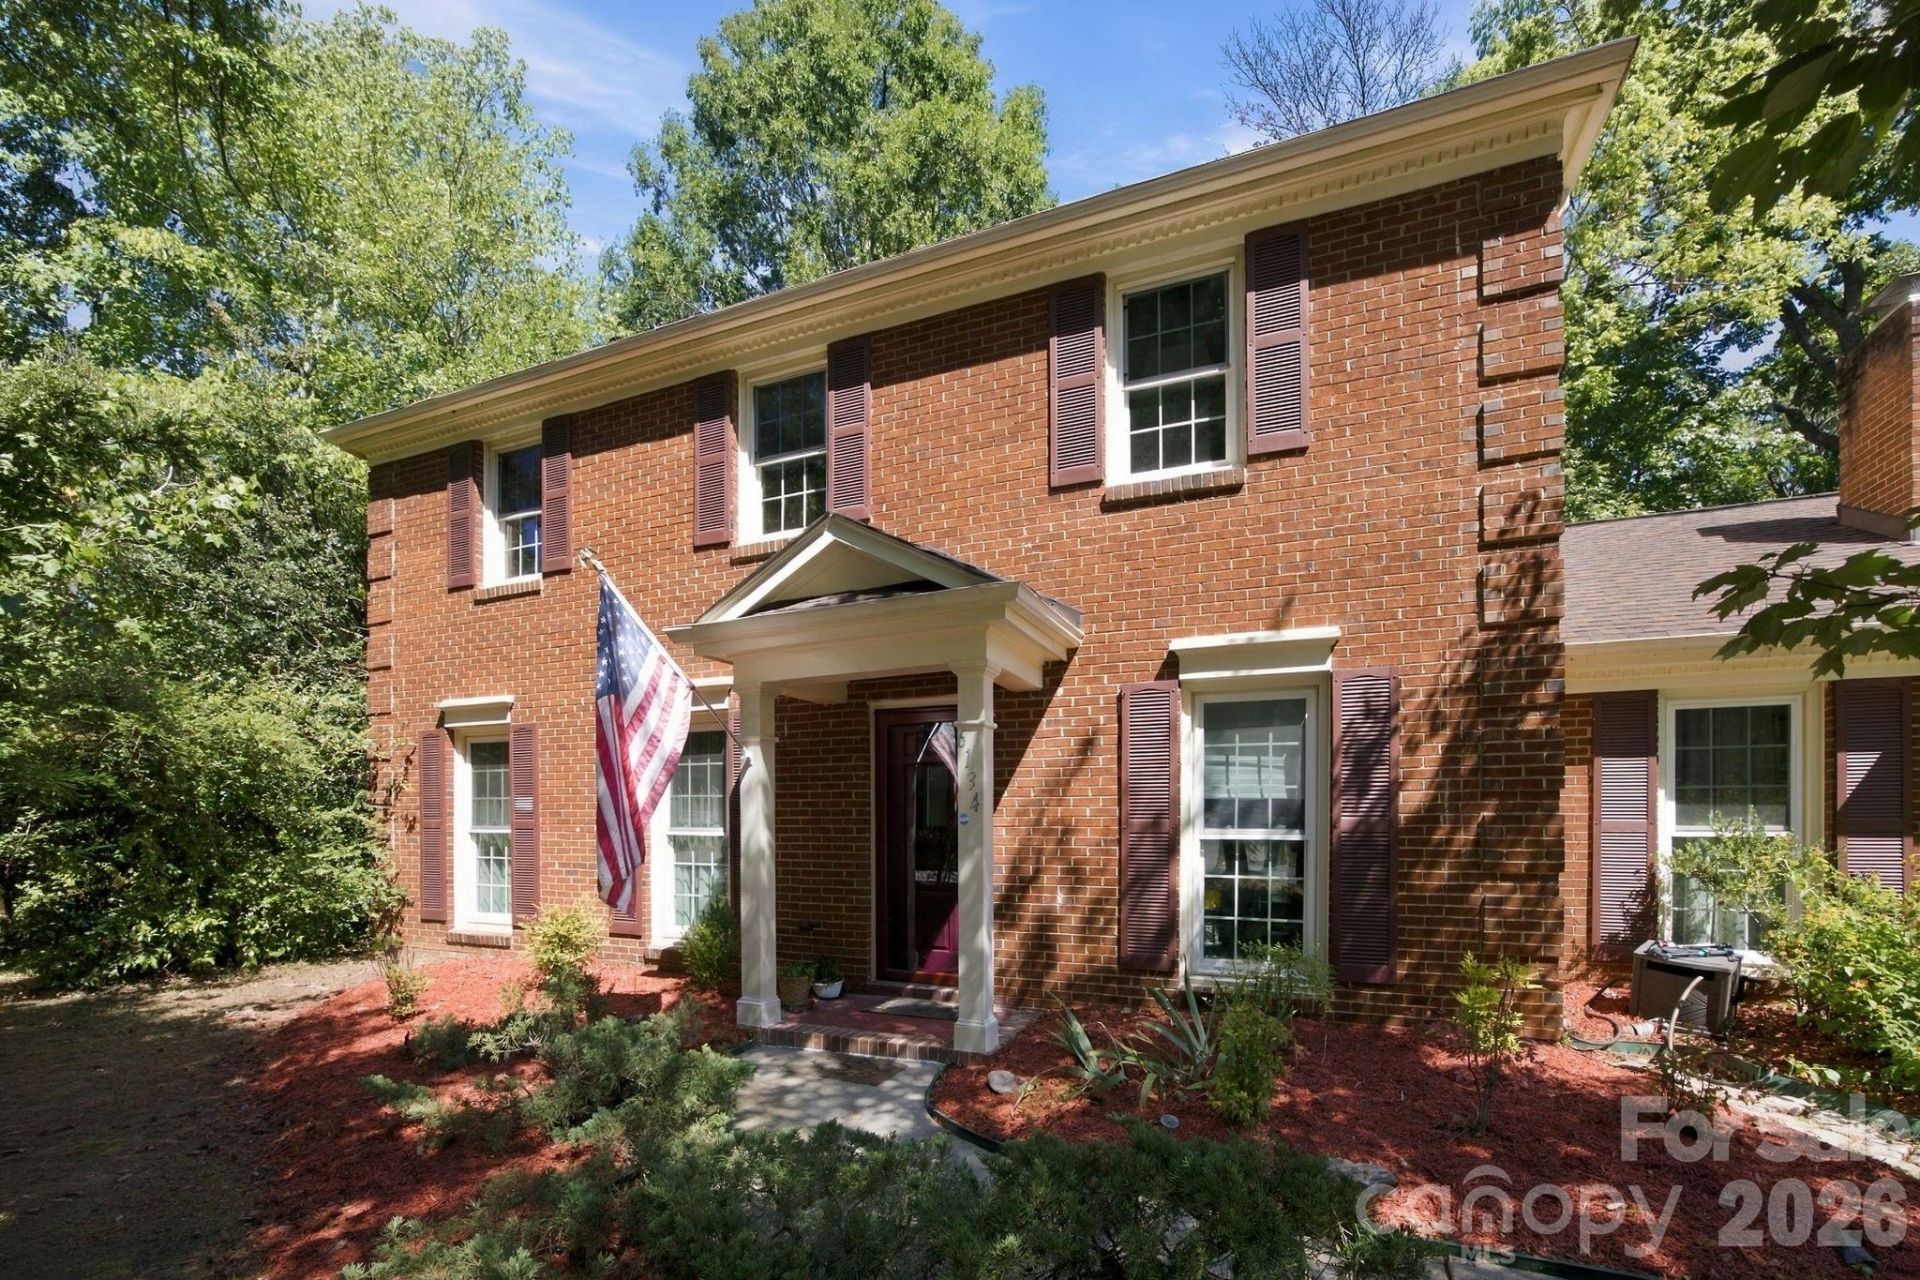
BEDS4
BATHS2 full 1 partial
SQUARE FEET2,384
MLS#4420216
STATUSActive
PROPERTY TYPEResidential - Single Family
SUBDIVISIONWhite Oak
Property Description
Welcome to 6134 Hickory Forest Dr, a lovely home in South Charlotte's highly desirable 28277 area. Offering a comfortable blend of everyday convenience and thoughtful updates, this home is ready for its next owner to enjoy. The kitchen features updated quartz countertops, a newer refrigerator, and an oven with a convenient air-fry function. The included washer and dryer add even more ease for a move-in-ready experience. Outside, enjoy the privacy and versatility of a fully fenced backyard -perfect for relaxing, entertaining, gardening, or simply enjoying your own outdoor space. The two-car garage provides plenty of room for parking and storage. Each bedroom is equipped with a ceiling fan for added comfort, while the corner lot setting provides a peaceful residential atmosphere. Conveniently located near the shopping, dining, and everyday amenities of South Charlotte, including Stonecrest and Blakeney, with easy access to major roads. Welcome home!
Property Features
Property Type: Residential - Single Family
Garage: 2 car attached
Heating: Heat Pump
Lot Size: 0.33 Acres
Year Built: 1987
Amenities
Attic Stairs Pulldown
Breakfast Bar
Cable Prewire
Kitchen Island
Pantry
Walk-In Closet(s)
Feature Descriptions
Accessibility Features: Bath Grab Bars, Bath Raised Toilet, Door Width 32 Inches or More, Lever Door Handles, Garage Door Height Greater Than 84 inches, Hall Width 36 Inches or More, Kitchen 60 Inch Turning Radius
Appliances: Dishwasher, Disposal, Electric Cooktop, Electric Oven, ENERGY STAR Qualified Washer, ENERGY STAR Qualified Dishwasher, ENERGY STAR Qualified Dryer, Microwave, Refrigerator with Ice Maker, Self Cleaning Oven
Community Features: Street Lights
Days on Site: 1
Exterior: Brick Partial
Fireplace: Family Room, Insert
Flooring: Carpet, Laminate, Linoleum
Foundation: Slab
HOA Fee: $24/ Monthly
Laundry: Electric Dryer Hookup, Main Level
Lot: Corner Lot
Parcel#: 223-382-22
Parking: Driveway, Attached Garage
Sewer: Public Sewer
Utilities: Cable Available
Water: City
Local Schools
High School: Ballantyne Ridge
Middle School: South Charlotte
Elementary School: Endhaven
Listed By / Shown By
Listed By
Agency Name: Redfin Corporation
Agency Contact: joseph.tartaglia@redfin.com
Shown By
Agency Title: Lake Norman Realty
Agency Phone: 704-450-1175

Estimate Your Payment
Estimated Payment
$ 3,396.52 per month $3,220.06 Principal & Interest $0.00 Property Tax (data not provided by mls) $176.46 Homeowner's Insurance
6134 Hickory Forest Drive | MLS# 4420216
This single family home located at 6134 Hickory Forest Drive , Charlotte, NC 28277 is currently listed for sale with an asking price of $605,000. This property was built in 1987 and has 4 bedrooms and 2 full and 1 partial baths with 2384 sq. ft. Hickory Forest Drive is located in the White Oak subdivision. Search White Oak real estate on www.lakenormanrealty.com today.