
BEDS3
BATHS3 full 1 partial
MLS#1242043
STATUSActive
PROPERTY TYPEResidential - Single Family
SUBDIVISIONGreenwood Lakes
Property Description
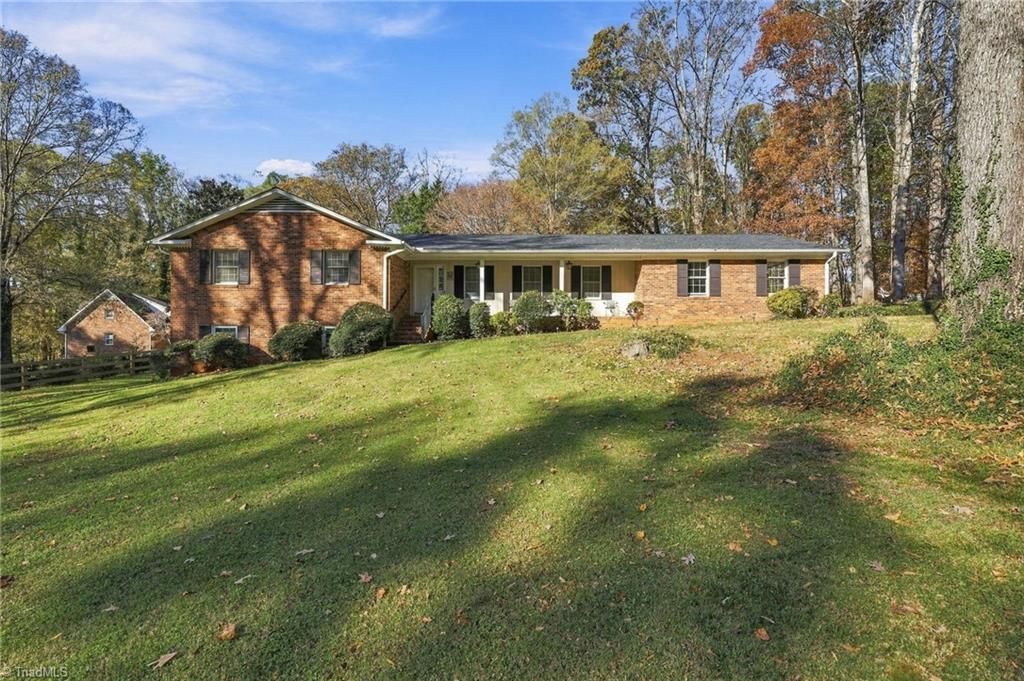
Beautifully maintained brick ranch on nearly an acre in a great location with low county taxes! This inviting home features gorgeous hardwood floors, crown molding, fresh paint, and formal living and dining areas. The eat-in country kitchen offers updated cabinetry, granite countertops, and a built-in desk. Relax in the cozy den featuring exposed beams and a gas fireplace (propane). Spacious bedrooms w/ generous closet and linen storage. The updated hall bath features double sinks, new lighting, and a large tub/shower. The primary suite includes 2 closets and a private bath with a new vanity and spacious tiled shower. A finished basement provides additional living space with laminate flooring, a wood-burning fireplace, full bath, and room for a game room or home theater! Major updates include a 2022 roof, HVAC less than two years old, and recently pumped septic. Beautiful lot with mature trees, a brick patio, covered porch, ample parking, and storage building. Must see!
Property Features
Property Type: Residential - Single Family
Cooling: Central Air
Fireplaces: 1
Fuel Type: Electric
Garage: 3
Garage: Attached Carport
Heating: Heat Pump, Electric
Lot Size: 0.98 Acres
Stories: 1.0
Year Built: 1978
Feature Descriptions
Exterior: Brick
Fireplace: Living Room
Flooring: Carpet, Vinyl
Lot Dimensions: 0.98 acre(s)
Sewer: Septic Tank
Total Rooms: 10
Water: Public
Water Heater: Unknown
Room Sizes
Living Room: 12ft 1in x 20ft 1in Level - Main
Breakfast: 10ft 10in x 11ft 5in Level - Main
Kitchen: 10ft 10in x 12ft 5in Level - Main
Bedroom 3: 11ft 10in x 12ft 11in Level - Main
Primary Bedroom: 13ft 8in x 15ft 7in Level - Main
Dining Room: 11ft 1in x 13ft 7in Level - Main
Bedroom 2: 12ft 2in x 16ft 6in Level - Main
Entry: 6ft 2in x 7ft 3in Level - Main
Great Room: 11ft 3in x 20ft 3in Level - Basement
Game Room: 17ft 3in x 24ft 4in Level - Basement
Local Schools
High School: Davie County
Middle School: William Ellis
Elementary School: Shady Grove
Listed By / Shown By
Listed By
Agency Name: Real Broker LLC
Shown By
Agency Title: Lake Norman Realty
Agency Phone: 704-450-1175

Estimate Your Payment
Estimated Payment
$ 2,694.76 per month $2,554.76 Principal & Interest $0.00 Property Tax (data not provided by mls) $140.00 Homeowner's Insurance
613 Hillcrest Drive | MLS# 1242043
This single family home located at 613 Hillcrest Drive, Advance, NC 27006 is currently listed for sale with an asking price of $480,000. This property was built in 1978 and has 3 bedrooms and 3 full and 1 partial baths. Hillcrest Drive is located in the Greenwood Lakes subdivision. Search Greenwood Lakes real estate on www.lakenormanrealty.com today.